

Primary on Main
Address
515 Homestead Trail, Challis, ID
Price
$ 724,900
Property Attributes
- MLS#2185881
- TypeSingle Family
- Listing Status Active
- CountyCuster
- CityChallis
- NeighborhoodStephens Gulch Homesteads-Cust
- Zip83226
- StyleRanch
- Year Built2009
- Taxes$ 963
- Price$ 724,900
- Bedrooms4
- Full Bathrooms3
- Half Bathrooms0
- Sqr Footage3132
- Lot Size5.33 Acres
Data Source:
Snake River MLS
Property Description
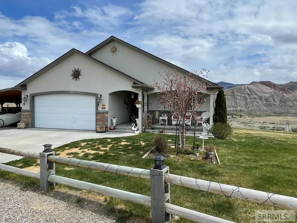
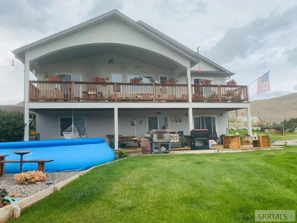
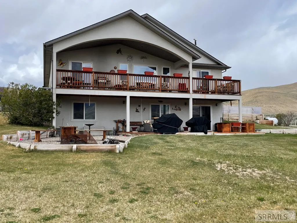
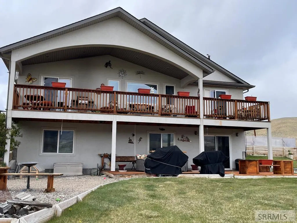
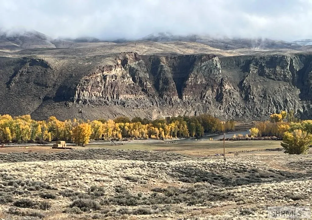
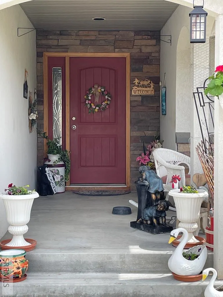
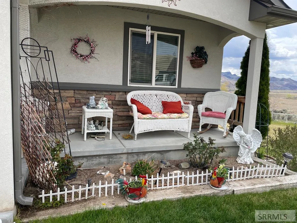
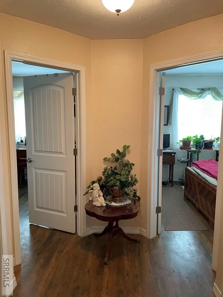
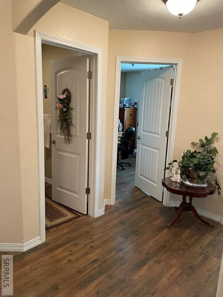
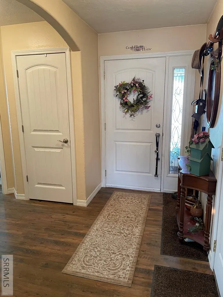
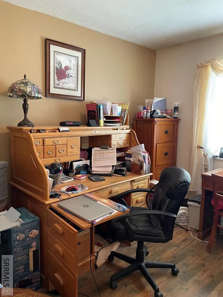
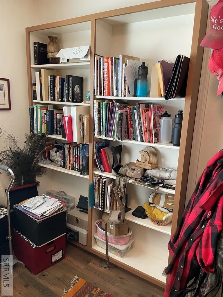
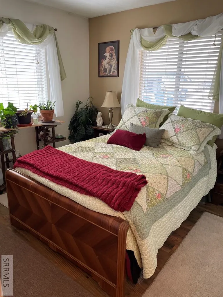
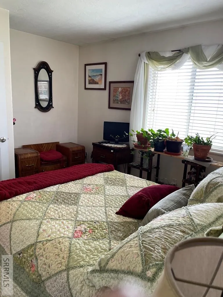
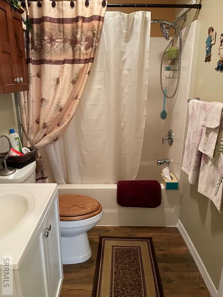
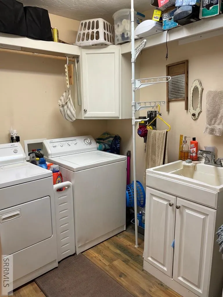
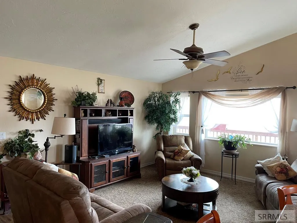
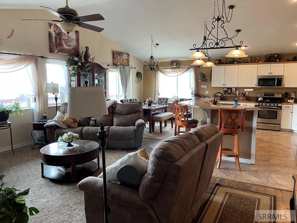
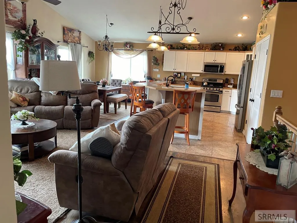
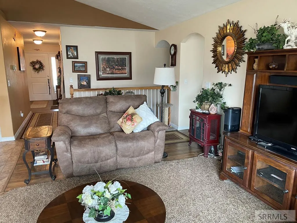
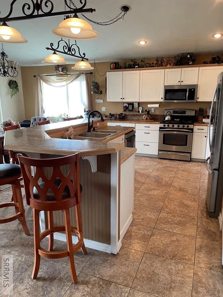
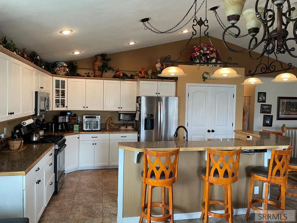
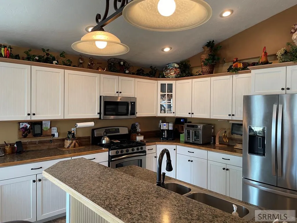
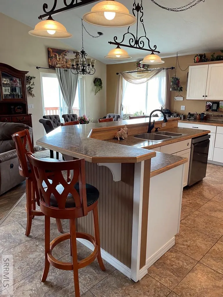
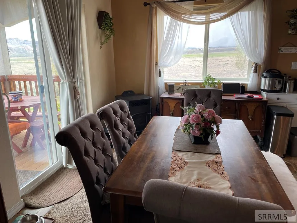
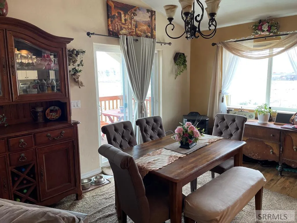
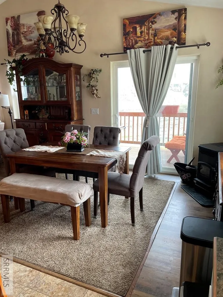
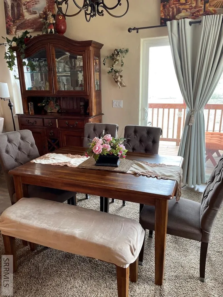
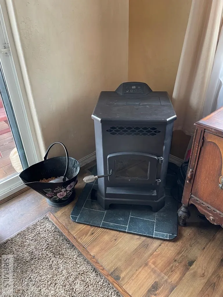
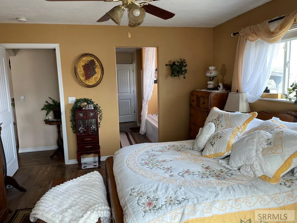
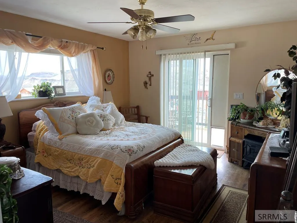
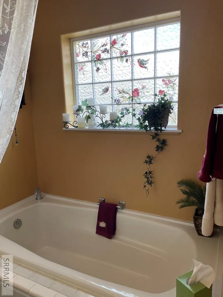
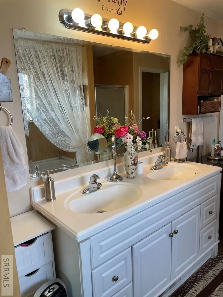
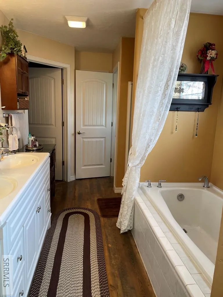
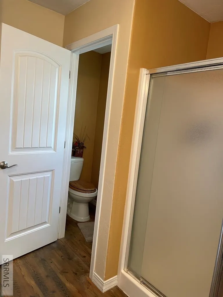
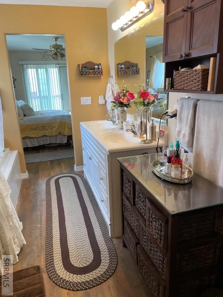
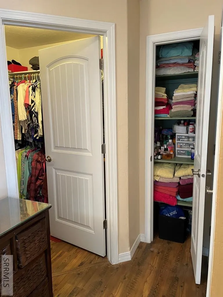
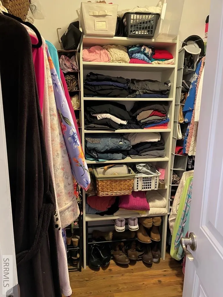
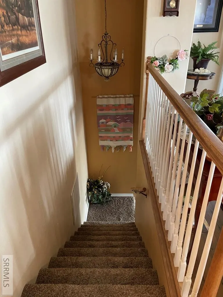
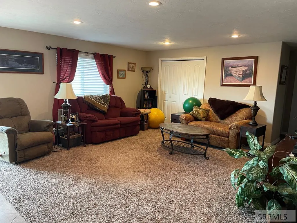
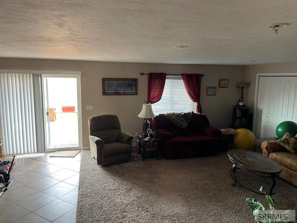
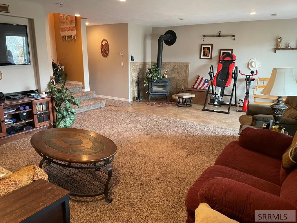
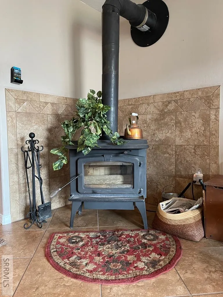
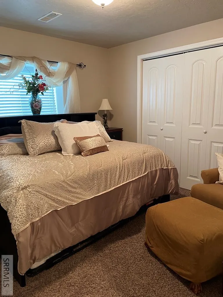
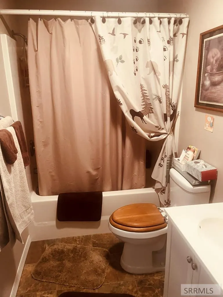
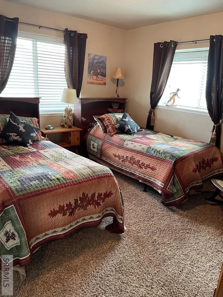
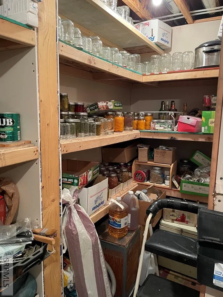
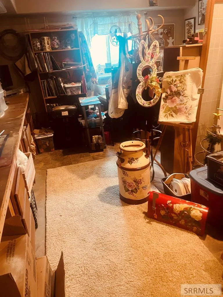
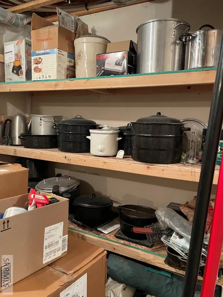
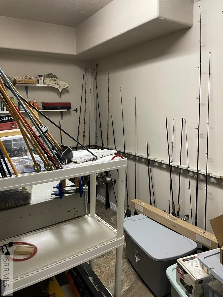
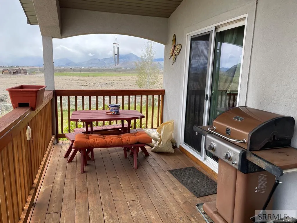
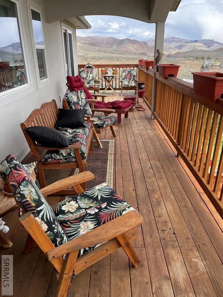
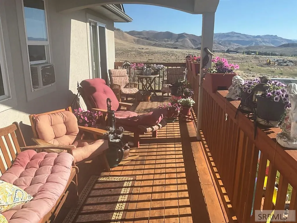
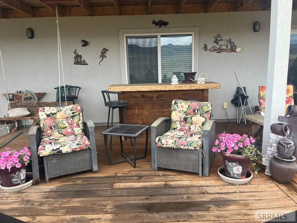
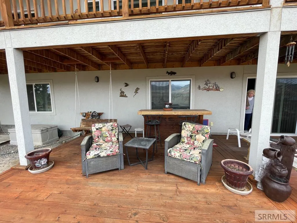
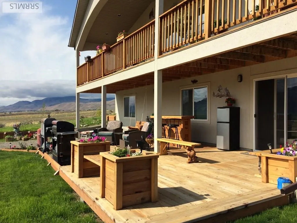
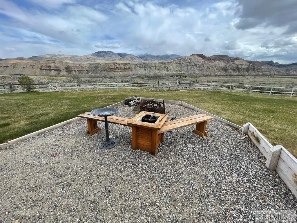
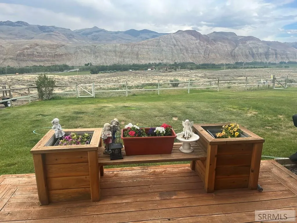
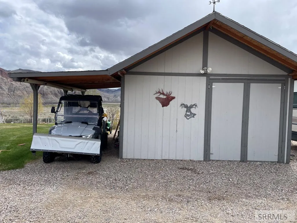
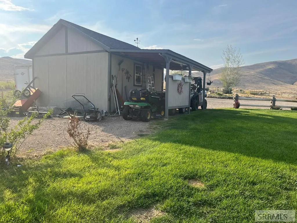
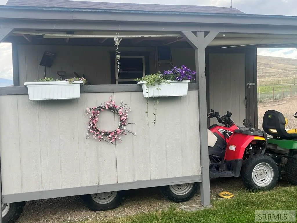
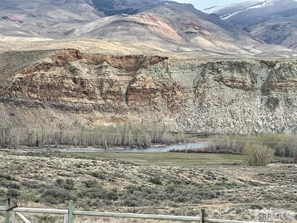
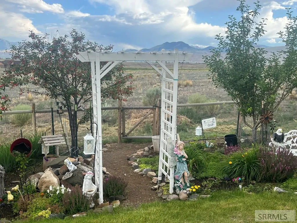
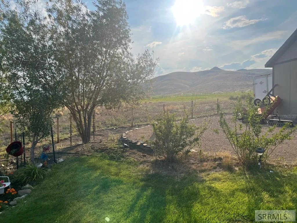
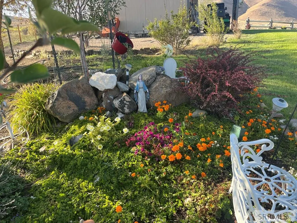
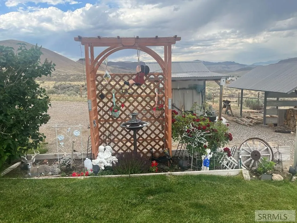
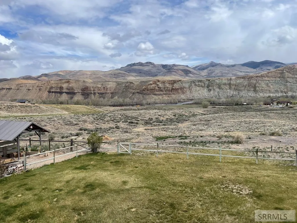
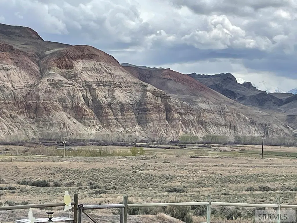
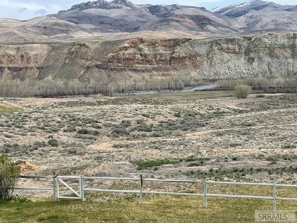
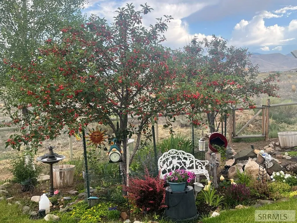
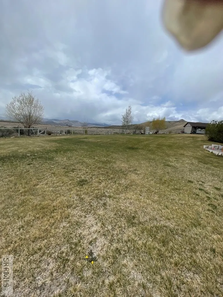
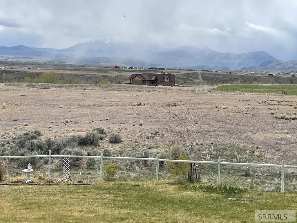
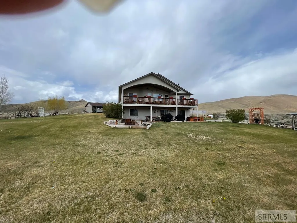
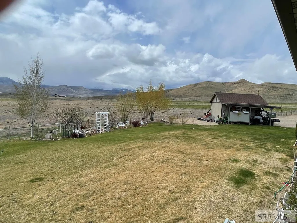
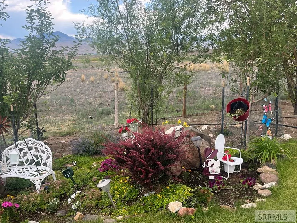
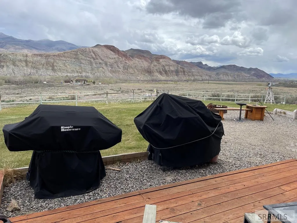
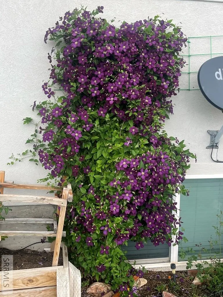
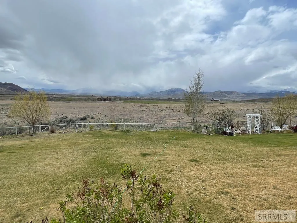
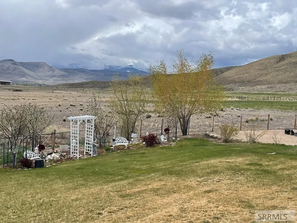
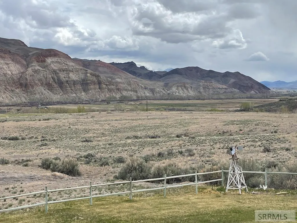
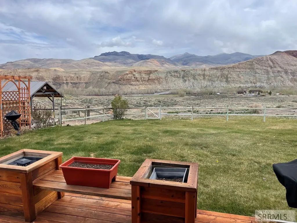
This 3132 sq ft 4 bedroom 3 bath Ranch style home with a walk out basement, sitting on 5.33 acres is a beautiful mini Ranchette. This lovely home sits on a hill overlooking the valley and Salmon River. There are 2 fully covered decks with a piped in gas grill to enjoy all year along with the views of the Red Bluffs and the Salmon River coming around the bend. The colors in spring and fall are phenomenal. The main living area has everything you need on one level. The open living room and beautiful kitchen with breakfast bar provides room for gathering as well as a special dining area. There is a full laundry room with an extra sink, a nice guest bedroom, another bathroom and an office. The master bedroom has a walk in closet, full bath with separate shower and a sliding glass door that leads to the upper deck. The walkout basement has access to the covered lower deck with a built in bar and barbecue area. It has a large family room, wood stove, two bedrooms and a full bathroom for family or company. Last but not least there is a large craft room and another special room for his guns and fishing STUFF. The outside is just as beautiful as the inside with beautiful landscaping, a fire pit, above ground swimming pool and so much more including water shares and outbuildings.
| Elementary School | Middle School | High School |
|---|---|---|
| Challis 181EL Elementary School | Challis 181JH Middle School | Challis 181HS High School |
| Price History | |
|---|---|
| 4/28/2026 | Listed $724,900 |
General Features
| Sewer | Septic System |
|---|---|
| Heating | Electric,Forced Air |
| Cooling | None,See Remarks |
| Roof | Asphalt Shingle |
| Appliances | Dishwasher,Dryer,Microwave,Exhaust Fan,Vented Exhaust Fan,Refrigerator,Washer,Electric Water Heater |
| Development Status | Existing |
| Garage Spaces | 2 |
| Gas Y/N | Propane-Leased |
| Patio/Porch Features | 3+,Covered,Deck,Patio |
| Architectural Style | Ranch |
| Pool Features | Above Ground |
| Construction Materials | Frame,Stucco |
| Exclusions | Personal Property |
| Year Built | 2009 |
| Electric | Salmon River Electric |
| View | Mountain(s),Valley,Water |
| Levels | Two |
| Property Subtype | Single Family Residence |
| Tax Year | 2025 |
| Accessibility | Handicap Access |
| Assoc Fee Paid Per | N/A |
| County | Custer |
| Property Type | Residential |
| Association Amenities | Irrigation System,Road Maintenance |
| HOA | false |
| Attached Garage | true |
| Subdivision Name | Stephens Gulch Homesteads-Cust |
| Garage Y/N | true |
| Other Structures | Outbuilding,Shed(s) |
| Full Baths | 3 |
| Status | Active |
| High School | Challis 181HS |
| City | Challis |
| Zoning Description | Custer-Residential |
| Lot Size Units | Acres |
| Lot Size Square Feet | 232174.8 |
| Carport Y/N | false |
| Elementary School | Challis 181EL |
| Tax Annual Amount | 963.42 |
| Middle/Junior High School | Challis 181JH |
| Building Area Units | Square Feet |
| Living Area Units | Square Feet |
| Standard Status | Active |
| Lease Amount Frequency | Monthly |
| Legal Description | Homestead 27 Stephens Gulch Homestead |
Interior Features
| Interior Amenities | Breakfast Bar,Formal Dining Room,Master Downstairs,Master Bath,Office,Pantry,Ceiling Fan(s),Garage Door Opener,Vaulted Ceiling(s),Walk-In Closet(s) |
|---|---|
| Basement | Daylight,Full,Walk-Out Access |
| Flooring | Linoleum,Laminate,Tile |
| Fireplace Features | 2,Free Standing,Pellet Stove,Wood Burning |
| Air Conditioning Y/N | true |
| Heating Y/N | true |
| Fireplace Y/N | true |
| Above Grade Finished Area | 1566 |
| Laundry Features | Main Level |
| Total Bedrooms | 4 |
| Below Grade Finished Area | 1566 |
| Below Grade Finished Area Unit Type | Square Feet |
| Above Grade Finished Area Unit Type | Square Feet |
| Total Baths | 3 |
Exterior Features
| Exterior Amenities | Barbecue |
|---|---|
| Fencing | Metal |
| Parking Features | 2 Stalls,Attached,Garage Door Opener,Circular Driveway,Dirt |
| Lot Features | Livestock Permitted,Established Lawn,Many Trees,Flower Beds,Sprinkler-Auto,Level,Low Traffic,Near Stream/River |
| Water Source | Well |
| Total Parking | 2 |
| Inclusions | Range-Refrigerator-Dishwasher-Microwave-Bar Stools-Washer-Dryer-Pellet Stove-Wood Stove-Blinds-Fans-Above Ground Swimming Pool-Barbecue Grill-Flag Pole |
| Lot Size Area | 5.33 |
| Foundation Details | Concrete Perimeter |
| Building Area Total | 3132 |
| Lot Size Acres | 5.33 |
| Covered Spaces | 2 |
| Irrigation Water Rights Y/N | true |
Amenities
- Foreclosure
- Views
- Short Sale
- New Construction
- Adult 55+
- Lease To Own
- No HOA Fees
- Furnished
- Primary On Main
- Air Conditioning
- Seller Finance
- Green
- Fixer Upper
- Horse
- Golf
- Fireplace
- Deck
- Garage
- Basement
- Pool
Property vs Single Family Average in 83226
Price
Taxes
Year Built
 Information provided by Intermountain MLS (IMLS) is deemed reliable but not guaranteed.
The data relating to real estate for sale on this website comes in part from the Internet Data Exchange program of the Intermountain MLS system. Real estate listings held by brokerage firms other than Homes of Idaho are marked with the IDX icon.
IDX information is provided exclusively for consumer's personal, non-commercial use, that it may not be used for any purpose other than to identify prospective properties
Information provided by Intermountain MLS (IMLS) is deemed reliable but not guaranteed.
The data relating to real estate for sale on this website comes in part from the Internet Data Exchange program of the Intermountain MLS system. Real estate listings held by brokerage firms other than Homes of Idaho are marked with the IDX icon.
IDX information is provided exclusively for consumer's personal, non-commercial use, that it may not be used for any purpose other than to identify prospective properties
 The data relating to real estate for sale on this web site comes in part from the IDX Program of the Snake River Regional Multiple Listing Service © 2026.
Information provided is deemed reliable but not guaranteed. All properties are subject to prior sale, change or withdrawal. The information being provided is for consumers personal, non-commercial use and may not be used for any purpose other than to identify prospective properties consumers may be interested in purchasing.
This content
The data relating to real estate for sale on this web site comes in part from the IDX Program of the Snake River Regional Multiple Listing Service © 2026.
Information provided is deemed reliable but not guaranteed. All properties are subject to prior sale, change or withdrawal. The information being provided is for consumers personal, non-commercial use and may not be used for any purpose other than to identify prospective properties consumers may be interested in purchasing.
This content
