

Price Reduction - Golf Course
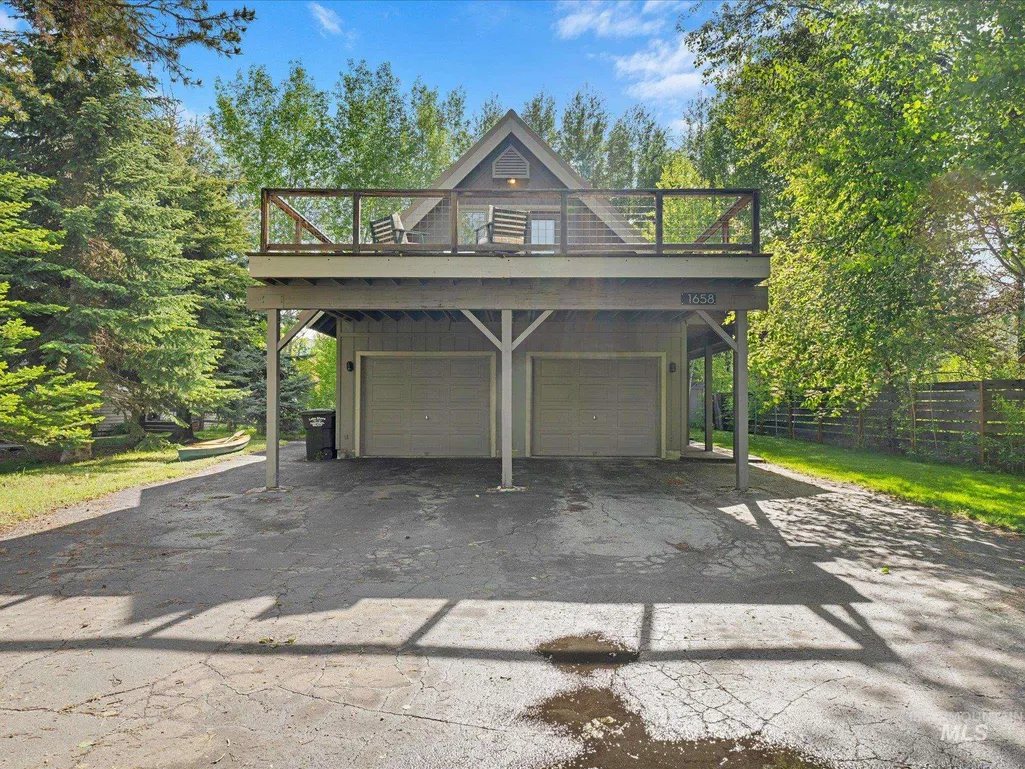
Address
1658 Timber Cir, McCall, ID
Price
$ 785,000
Property Attributes
- MLS#98978522
- TypeSingle Family
- Listing Status Pending
- CountyValley
- CityMcCall
- NeighborhoodTimberlost IV
- Zip83638
- Style
- Year Built1991
- Taxes$ 3185
- Price$ 785,000
- Bedrooms3
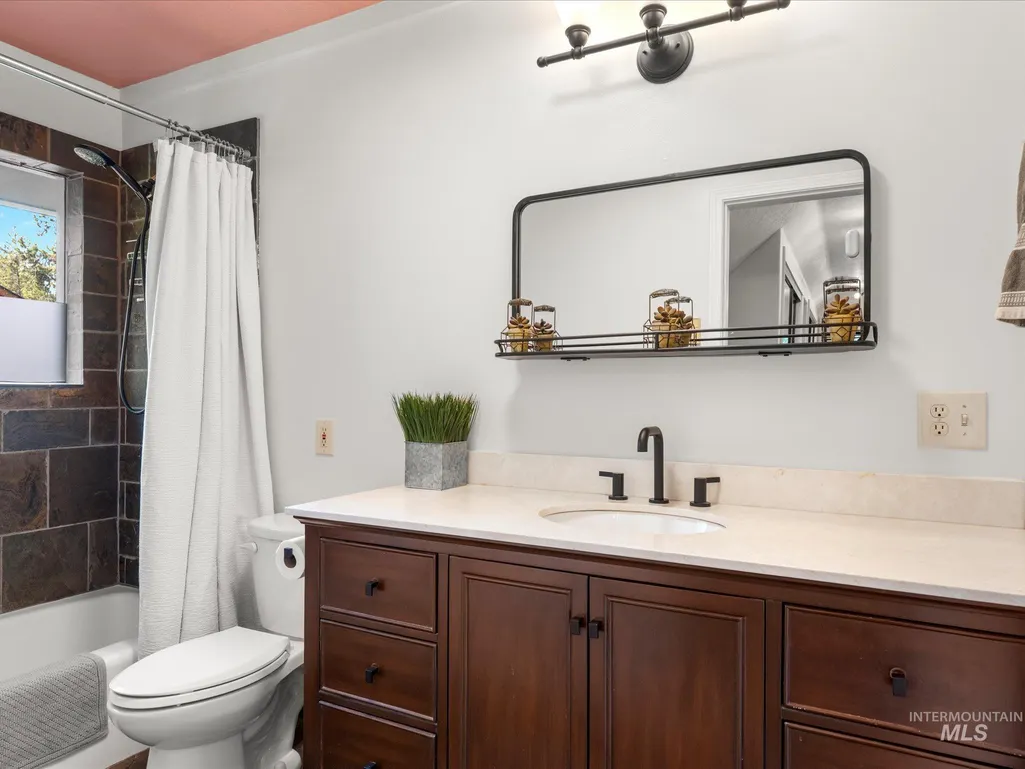
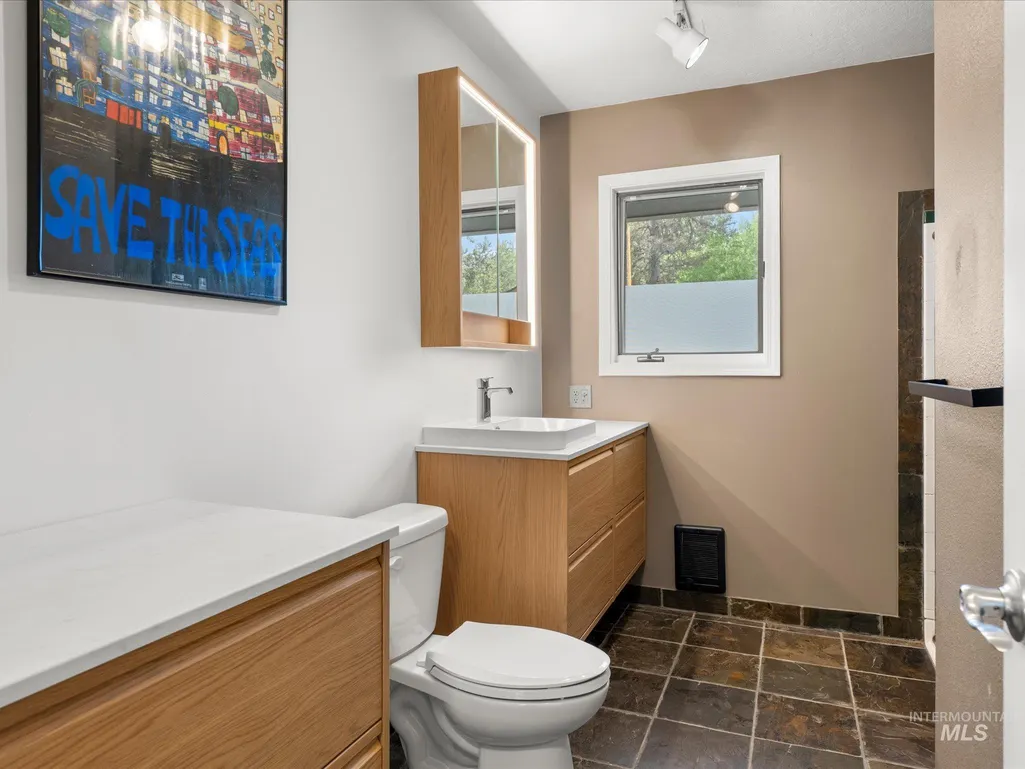
- Full Bathrooms3
- Half Bathrooms0
- Sqr Footage2488
- Lot Size0.19 Acres
Data Source:
Intermountain MLS (IMLS)
Property Description
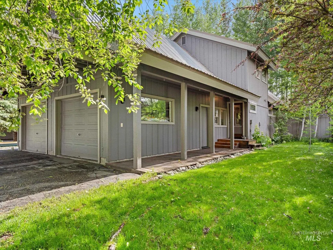
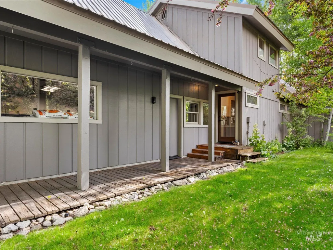
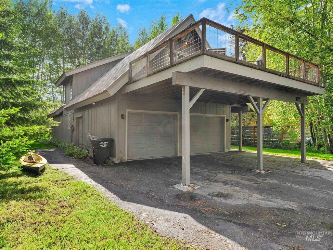
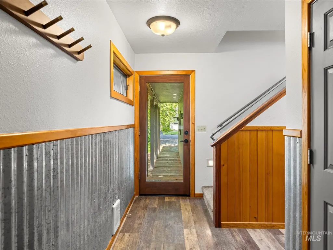
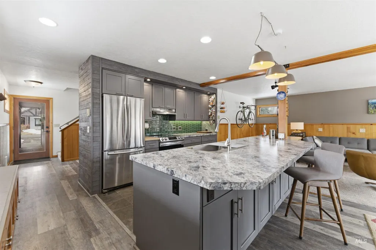
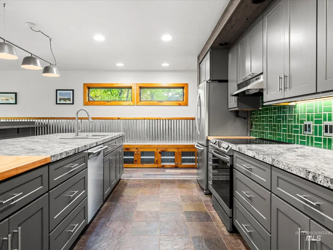
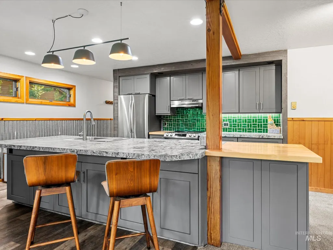
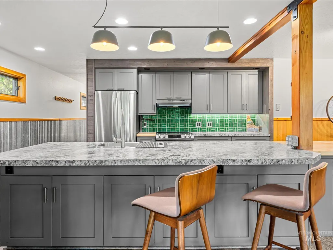
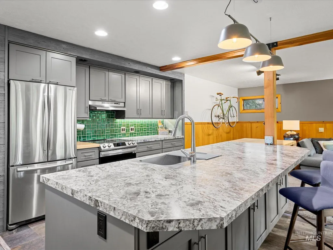
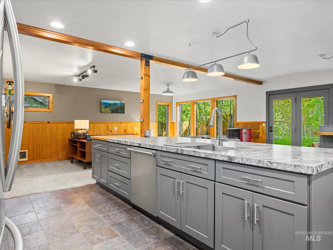
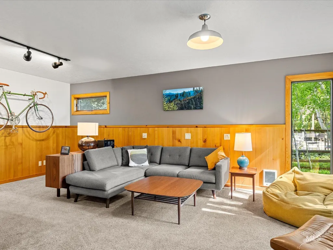
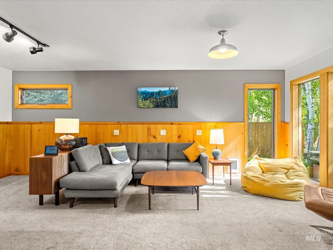
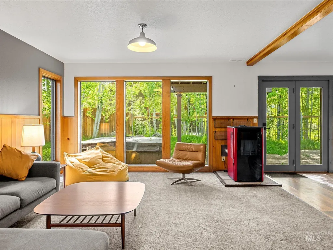
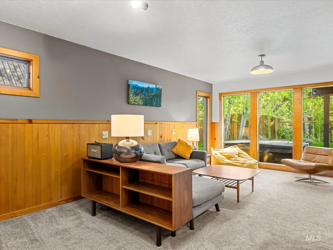
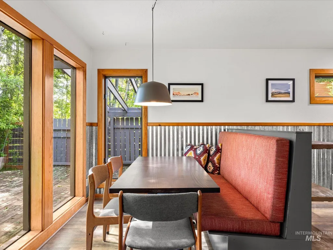
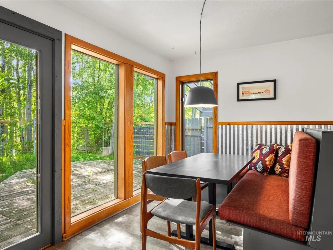
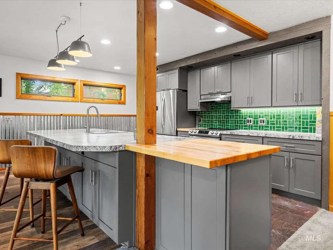
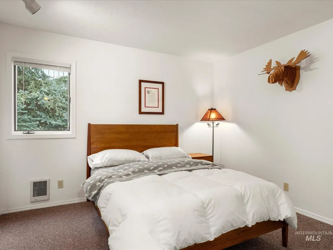
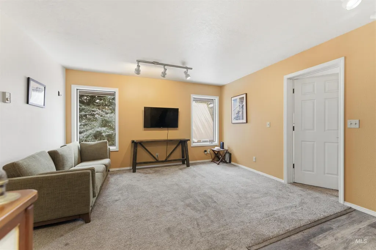
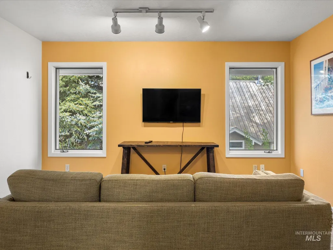
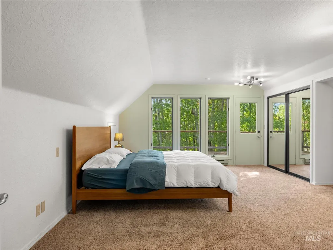
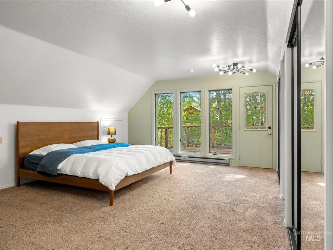
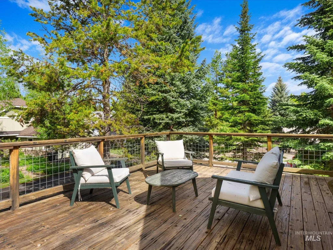
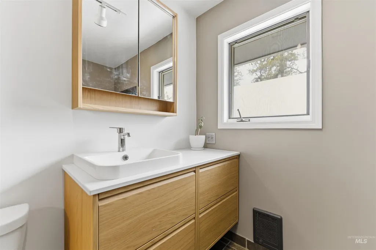
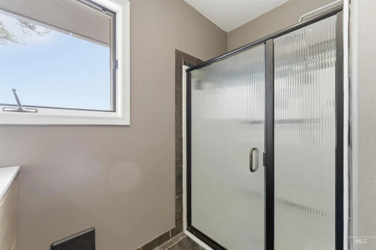
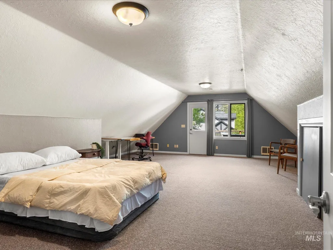
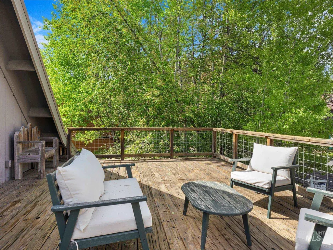
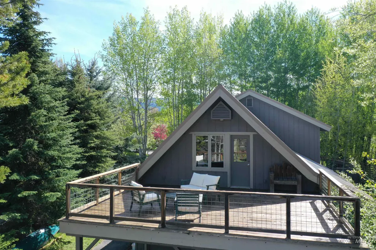
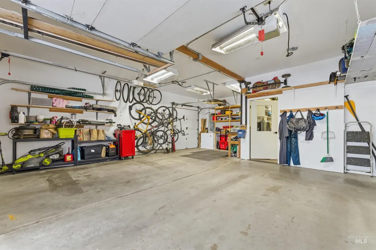
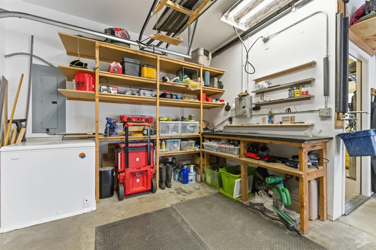
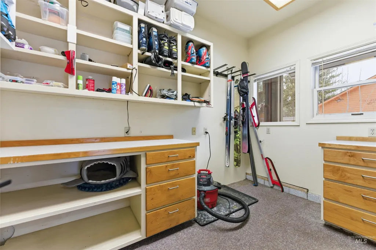
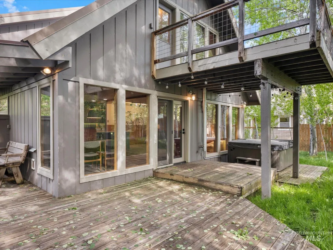
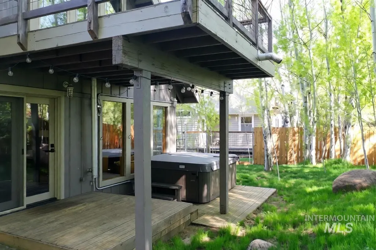
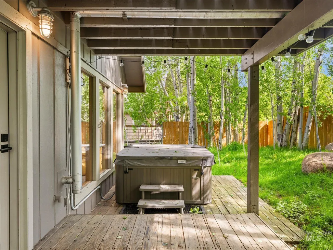
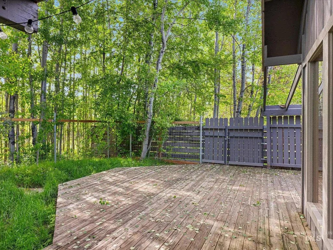
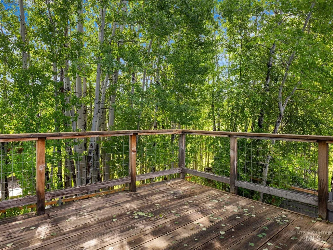
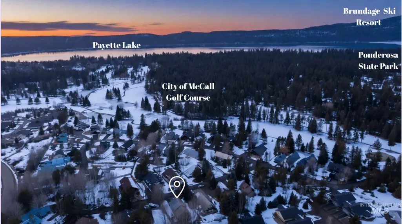
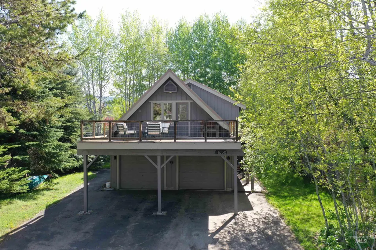
Located on the East Side of Payette Lake, just a short distance from the McCall City Course, Davis Beach, and Ponderosa State Park. Easy Access to the City of McCall Cart Path. This home features a spacious patio overlooking a nice sized yard perfect for setting up outdoor games. The fenced backyard includes an enchanting Aspen Grove, providing privacy from the neighbors. Inside the sunlight shines in to a bright Living Room with floor to ceiling windows that flood the space with natural light. The high end metal clad windows beautifully combine durability and style. The open concept kitchen, dining, and living areas are designed for entertaining, with a breakfast bar, and plenty of counter space. The Kitchen also features modern amenities with a newer dishwasher & induction cooktop with convection oven. Upstairs each bedroom opens to its own private balcony - One facing East and the other facing west. This thoughtful design allows for different types of sunlight throughout the day. The two car heated and insulated garage offers additional length on the left side w/ a golf cart sized garage door on the side. The right side provides a dedicated workshop area, complete with shelving and a separate thermostat-controlled heating unit. Fully irrigated yard enhances the beauty of the outdoor space.
| Elementary School | Middle School | High School |
|---|---|---|
| McCall Elementary School | McCall Donnelly Middle School | McCall Donnelly High School |
| Price History | |
|---|---|
| 3/19/2026 | Listed $895,000 |
| 5/13/2026 | 3$864,000 |
| 6/19/2026 | 2$849,000 |
| 7/26/2026 | 4$815,000 |
| 8/24/2026 | 4$785,000 |
General Features
| Heating | Electric |
|---|---|
| Utilities | Sewer Connected |
| Roof | Metal |
| Appliances | Electric Water Heater |
| HOA Fee | 550 |
| Garage Spaces | 2 |
| Patio/Porch Features | Covered Patio/Deck |
| Construction Materials | Wood Siding |
| Year Built | 1991 |
| Levels | Two |
| Property Subtype | Single Family Residence |
| Tax Year | 2023 |
| Current Use | Single Family |
| Ownership | Fee Simple,Fractional Ownership: No |
| Assoc Fee Paid Per | Annually |
| County | Valley |
| Property Type | Residential |
| HOA | true |
| Attached Garage | true |
| Subdivision Name | Timberlost IV |
| Garage Y/N | true |
| Status | Pending |
| Directions | East on Lick Creek, Right on Timber Cir, House on the left |
| ModificationTimestamp | 2026-09-02T15:59:10.100Z |
| High School | McCall Donnelly |
| City | McCall |
| High School District | McCall-Donnelly Joint District #421 |
| Zoning Description | Residential |
| Lot Size Units | Acres |
| Lot Size Square Feet | 8276.4 |
| Carport Spaces | 2 |
| Carport Y/N | true |
| Listing Terms | Cash |
| Spa Features | Hot Tub/Spa |
| Elementary School | McCall |
| Land Lease Y/N | false |
| Tax Annual Amount | 3185.22 |
| Middle/Junior High School | McCall Donnelly |
| Property Condition | Updated/Remodeled |
| Building Area Units | Square Feet |
| Primary Bedroom Level | Upper |
| Living Area Units | Square Feet |
| Standard Status | Pending |
| Middle/Junior School District | McCall-Donnelly Joint District #421 |
| Elementary School District | McCall-Donnelly Joint District #421 |
| Legal Description | TIMBERLOST IV UNIT 29 BLOCK 1 |
| LeasableAreaUnits | Square Feet |
| Freehold | IDX |
Interior Features
| Interior Amenities | Bath-Master |
|---|---|
| Flooring | Tile |
| Fireplace Features | Pellet Stove |
| Kitchen Level | Main |
| Air Conditioning Y/N | false |
| Heating Y/N | true |
| Fireplace Y/N | true |
| Above Grade Finished Area | 2488 |
| Total Bedrooms | 3 |
| Living Room Level | Main |
| Main Level Bedrooms | 1 |
| Main Level Bathrooms | 1 |
| Below Grade Finished Area Unit Type | Square Feet |
| LivingAreaSource | Public Records |
| Below Grade Finished Area Source | Public Records |
| Above Grade Finished Area Source | Public Records |
| Above Grade Finished Area Unit Type | Square Feet |
| Total Baths | 3 |
| Kitchen Area | 165 |
| Kitchen Length | 11 |
| Kitchen Width | 15 |
| Primary on Main | 110 |
| Second Bedroom Length | 11 |
| Second Bedroom Width | 10 |
| Bedroom 3 Area | 378 |
| Bedroom 3 Length | 27 |
| Bedroom 3 Width | 14 |
| Living Room Area | 200 |
| Living Room Length | 10 |
| Living Room Width | 20 |
| Primary Bedroom Area | 280 |
| Primary Bedroom Length | 20 |
| Primary Bedroom Width | 14 |
| Bedroom 3 Level | Upper |
| Second Bedroom Level | Main |
Exterior Features
| Fencing | Partial |
|---|---|
| Parking Features | Attached |
| Lot Features | Standard Lot 6000-9999 SF |
| Water Source | City Service |
| Total Parking | 4 |
| Lot Size Area | 0.19 |
| Foundation Details | Crawl Space |
| Building Area Total | 2488 |
| Lot Dimensions | 137x68 |
| Lot Size Acres | 0.19 |
| Road Surface Type | Paved |
| Other Parking | Garage: 23x25,Garage Door: 7x8 |
| Covered Spaces | 4 |
| Road Frontage Type | Private Road |
Amenities
- Foreclosure
- Views
- Short Sale
- New Construction
- Adult 55+
- Lease To Own
- No HOA Fees
- Furnished
- Primary On Main
- Air Conditioning
- Seller Finance
- Green
- Fixer Upper
- Horse
- Golf
- Fireplace
- Deck
- Garage
- Basement
- Pool
Property vs Single Family Average in 83638
Price
Taxes
Year Built

 The data relating to real estate for sale on this web site comes in part from the IDX Program of the Snake River Regional Multiple Listing Service © 2026.
Information provided is deemed reliable but not guaranteed. All properties are subject to prior sale, change or withdrawal. The information being provided is for consumers personal, non-commercial use and may not be used for any purpose other than to identify prospective properties consumers may be interested in purchasing.
This content
The data relating to real estate for sale on this web site comes in part from the IDX Program of the Snake River Regional Multiple Listing Service © 2026.
Information provided is deemed reliable but not guaranteed. All properties are subject to prior sale, change or withdrawal. The information being provided is for consumers personal, non-commercial use and may not be used for any purpose other than to identify prospective properties consumers may be interested in purchasing.
This content
