

Waterfront - Primary on Main
Address
227 Morgan Drive, McCall, ID
Price
$ 3,225,000
Property Attributes
- MLS#98985012
- TypeSingle Family
- Listing Status Active
- CountyValley
- CityMcCall
- NeighborhoodRivers Crossing
- Zip83638
- Style
- Year Built2016
- Taxes$ 6795
- Price$ 3,225,000
- Bedrooms4
- Full Bathrooms5
- Half Bathrooms0
- Sqr Footage3814
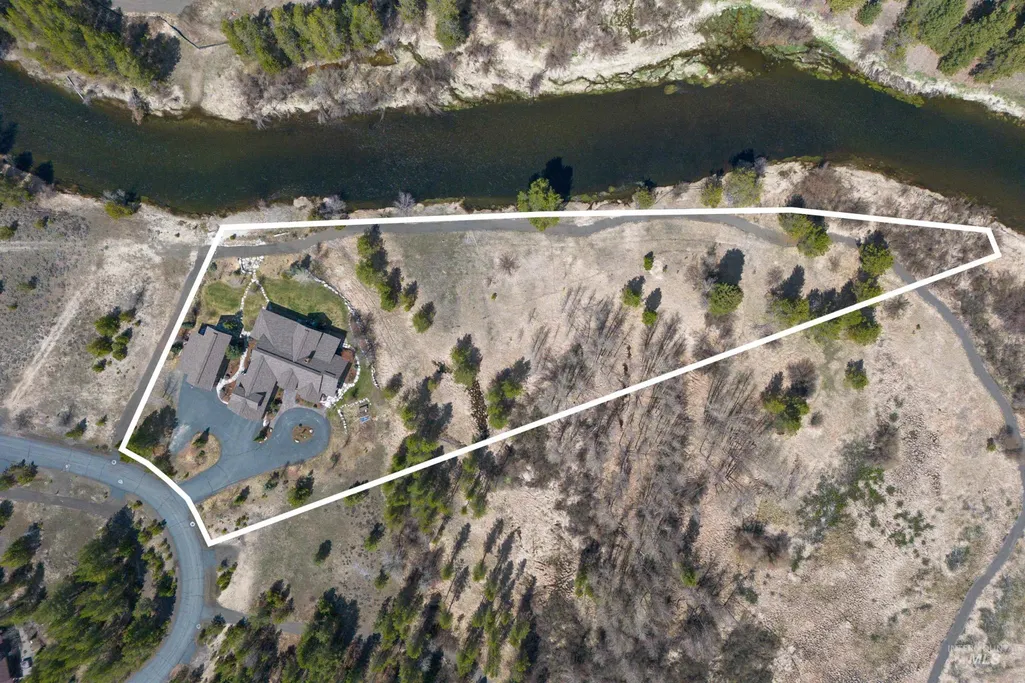
- Lot Size2.66 Acres
Data Source:
Intermountain MLS (IMLS)
Property Description
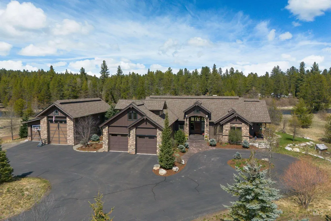
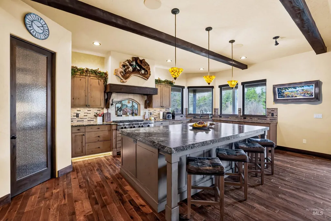
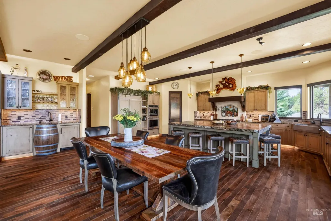
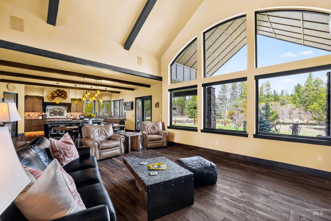
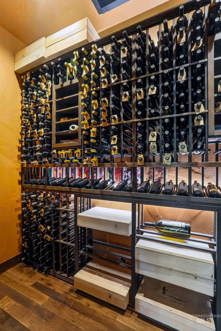
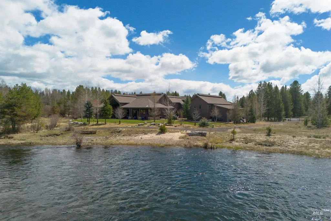
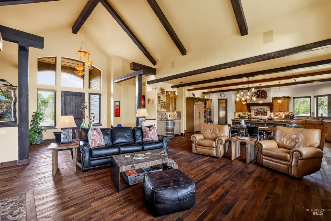
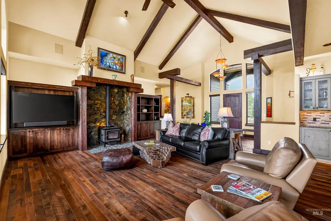
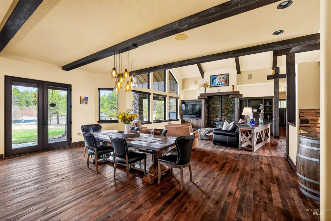
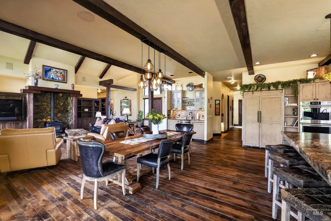
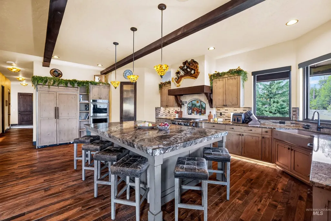
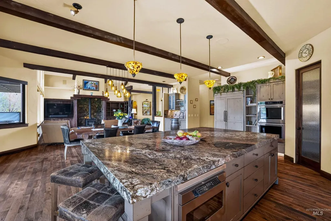
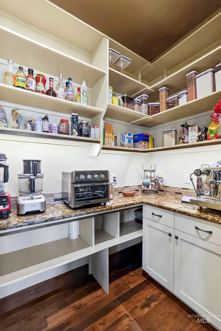
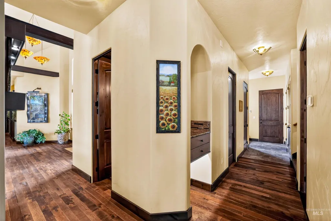
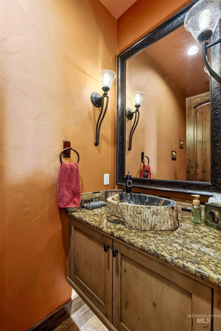
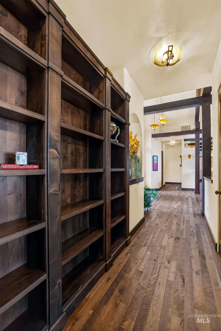
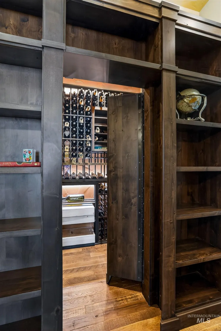
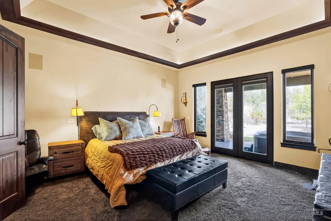
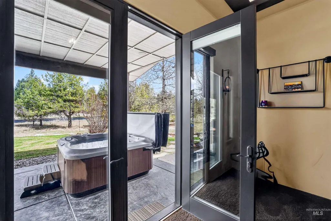
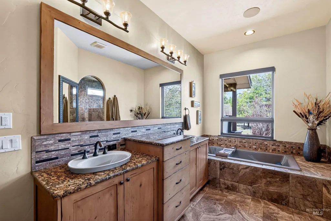
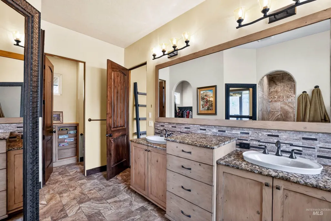
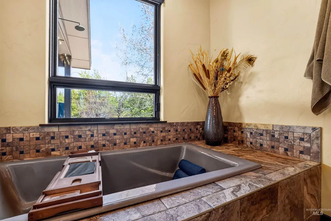
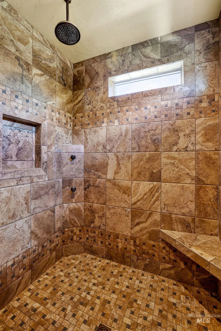
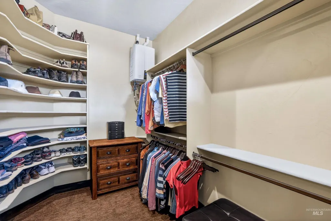
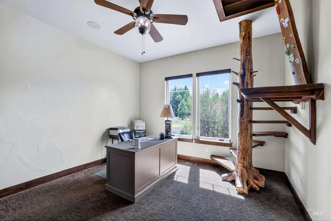
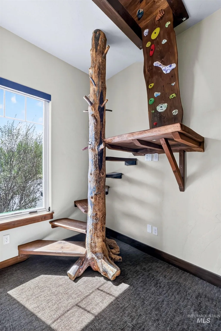
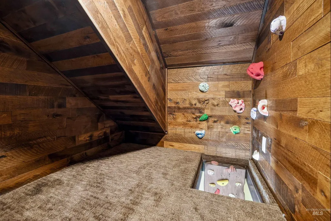
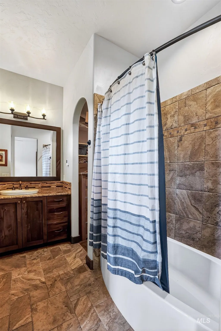
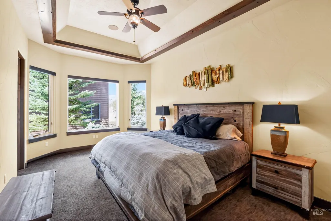
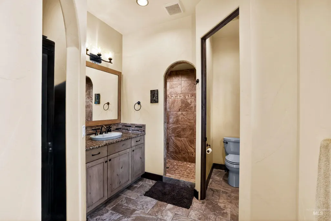
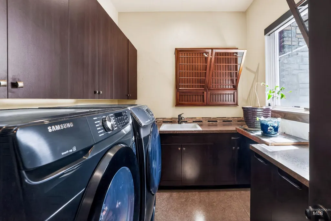
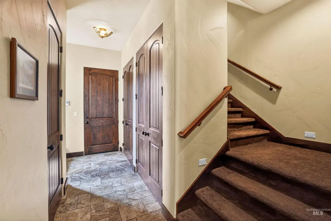
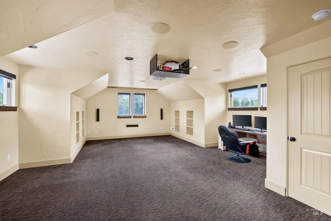
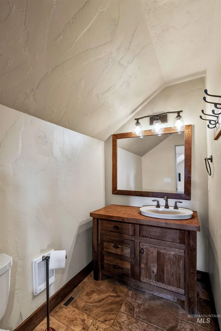
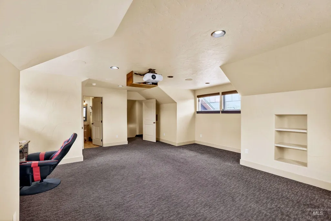
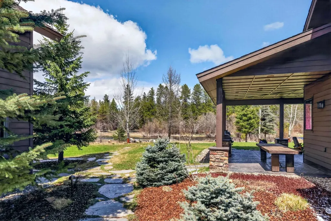
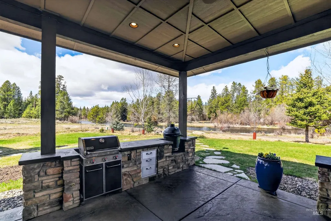
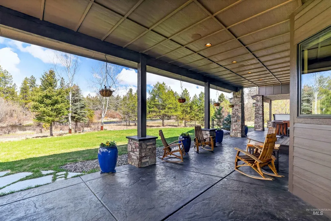
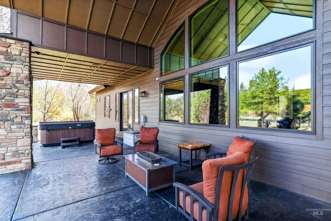
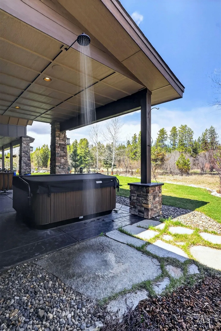
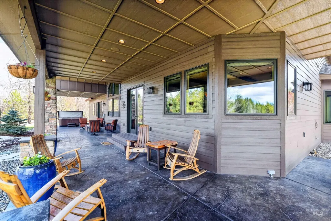
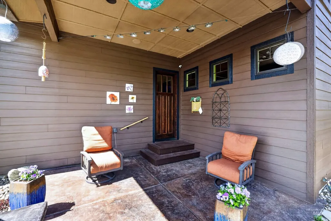
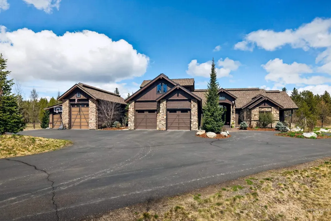
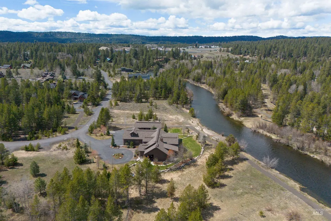
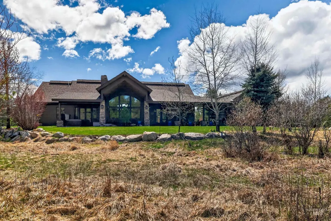
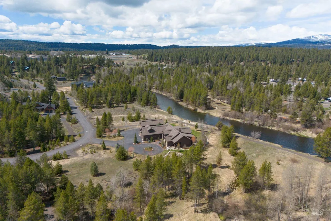
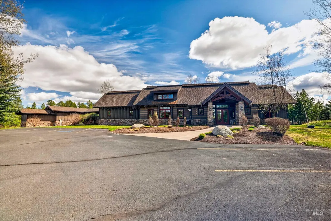
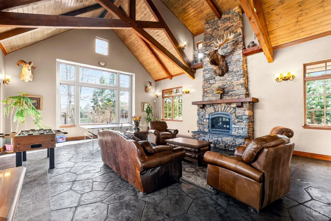
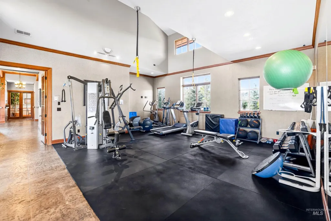
Stunning Payette River frontage on 2.66 acres with approximately 600' of river frontage. This quality-built 4 bed, 4.5 bath home offers single-level living with a bonus room and exceptional finishes throughout. Features include 20' cathedral ceilings, exposed reclaimed 100-year-old wood beams, wood-burning stove with custom mantel and distressed hickory hardwood floors. Abundant natural light and river views. Gourmet kitchen with large granite island, hidden pull-out storage, double convection ovens, pot filler, walk-in food prep pantry with pull-out coffee station. Wet bar includes mini fridge, wine barrel cabinet door, under-sink storage, and wine glass rack. Guest suite features sitting area, coffered ceiling, walk-in closet, radiant heated floors, and walk-in shower with body sprays. Whimsical en-suite bedroom with 9’ ceilings, ceiling fan, lighted tree fort playroom, radiant heated floors, large walk-in closet, and tub/shower. Primary suite includes accent lighting, surround sound, French doors to patio, heated tile floors, cast iron soaking tub, and oversized walk-in shower. Bonus room equipped with projector, retractable screen, surround sound, closet, and full bath. Oversized attached 2-car garage with epoxy floors and enclosed drying room. Detached 1,500 sqft shop, RV and boat storage. Covered patio, outdoor BBQ kitchen, hot tub and serene river setting.
| Elementary School | Middle School | High School |
|---|---|---|
| Barbara Morgan STEM Academy Elementary School | Payette Lakes Middle School | McCall Donnelly High School |
| Price History | |
|---|---|
| 5/6/2026 | Listed $3,450,000 |
| 7/7/2026 | 7$3,225,000 |
General Features
| Heating | Electric |
|---|---|
| Cooling | Central Air |
| Utilities | Sewer Connected |
| Roof | Architectural Style |
| Appliances | Gas Water Heater |
| HOA Fee | 150 |
| Garage Spaces | 5 |
| Patio/Porch Features | Covered Patio/Deck |
| Pool Features | Community |
| Construction Materials | Insulation |
| Year Built | 2016 |
| Electric | 220 Volts |
| Levels | Single w/ Upstairs Bonus Room |
| Property Subtype | Single Family w/ Acreage |
| Tax Year | 2025 |
| Current Use | Single Family |
| Ownership | Fee Simple |
| Waterfront Features | Waterfront |
| Assoc Fee Paid Per | Monthly |
| County | Valley |
| Property Type | Residential |
| HOA | true |
| Attached Garage | true |
| Subdivision Name | Rivers Crossing |
| Garage Y/N | true |
| Green Indoor Air Quality | Low/No VOC Paint |
| Other Structures | Shop |
| Status | Active |
| Directions | Boydstun St, W Valley Rd, Chad Dr, Morgan Dr |
| ModificationTimestamp | 2026-07-10T06:01:12.900Z |
| High School | McCall Donnelly |
| City | McCall |
| High School District | McCall-Donnelly Joint District #421 |
| Lot Size Units | Acres |
| Lot Size Square Feet | 115869.6 |
| Carport Y/N | false |
| Listing Terms | Cash |
| Spa Features | Hot Tub/Spa |
| Elementary School | Barbara Morgan STEM Academy |
| Land Lease Y/N | false |
| Tax Annual Amount | 6795.78 |
| Middle/Junior High School | Payette Lakes |
| Virtual Tour | https://u.listvt.com/mls/243273806 |
| Building Area Units | Square Feet |
| Primary Bedroom Level | Main |
| Living Area Units | Square Feet |
| Builder Name | Peter Harris Homes |
| Standard Status | Active |
| Middle/Junior School District | McCall-Donnelly Joint District #421 |
| Elementary School District | McCall-Donnelly Joint District #421 |
| Legal Description | River's Crossing Subdivision Lot 18 Block 2 |
| LeasableAreaUnits | Square Feet |
| Freehold | IDX |
Interior Features
| Interior Amenities | Office |
|---|---|
| Flooring | Concrete |
| Fireplace Features | Wood Burning Stove |
| Kitchen Level | Main |
| Air Conditioning Y/N | true |
| Heating Y/N | true |
| Fireplace Y/N | true |
| Above Grade Finished Area | 3814 |
| Total Bedrooms | 4 |
| Living Room Level | Main |
| Main Level Bedrooms | 3 |
| Main Level Bathrooms | 3 |
| Below Grade Finished Area Unit Type | Square Feet |
| LivingAreaSource | Public Records |
| Below Grade Finished Area Source | Public Records |
| Above Grade Finished Area Source | Public Records |
| Above Grade Finished Area Unit Type | Square Feet |
| Total Baths | 5 |
| Dining Room Level | Main |
| Bedroom 4 Level | Upper |
| Bedroom 3 Level | Main |
| Second Bedroom Level | Main |
Exterior Features
| Parking Features | Garage Door Access |
|---|---|
| Lot Features | 1 - 4.99 AC |
| Water Source | City Service |
| Total Parking | 5 |
| Lot Size Area | 2.66 |
| Spa | false |
| Building Area Total | 3814 |
| Lot Size Acres | 2.66 |
| Road Surface Type | Paved |
| Waterfront Y/N | true |
| Covered Spaces | 5 |
| Road Frontage Type | Private Road |
Amenities
- Foreclosure
- Views
- Short Sale
- New Construction
- Adult 55+
- Lease To Own
- No HOA Fees
- Furnished
- Primary On Main
- Air Conditioning
- Seller Finance
- Green
- Fixer Upper
- Horse
- Golf
- Fireplace
- Deck
- Garage
- Basement
- Pool
Property vs Single Family Average in 83638
Price
Taxes
Year Built

 The data relating to real estate for sale on this web site comes in part from the IDX Program of the Snake River Regional Multiple Listing Service © 2026.
Information provided is deemed reliable but not guaranteed. All properties are subject to prior sale, change or withdrawal. The information being provided is for consumers personal, non-commercial use and may not be used for any purpose other than to identify prospective properties consumers may be interested in purchasing.
This content
The data relating to real estate for sale on this web site comes in part from the IDX Program of the Snake River Regional Multiple Listing Service © 2026.
Information provided is deemed reliable but not guaranteed. All properties are subject to prior sale, change or withdrawal. The information being provided is for consumers personal, non-commercial use and may not be used for any purpose other than to identify prospective properties consumers may be interested in purchasing.
This content
