

Price Reduction - Primary on Main
Address
875 Emerald Drive North, Kimberly, ID
Price
$ 495,000
Property Attributes
- MLS#98996417
- TypeSingle Family
- Listing Status Active
- CountyTwin Falls
- CityKimberly
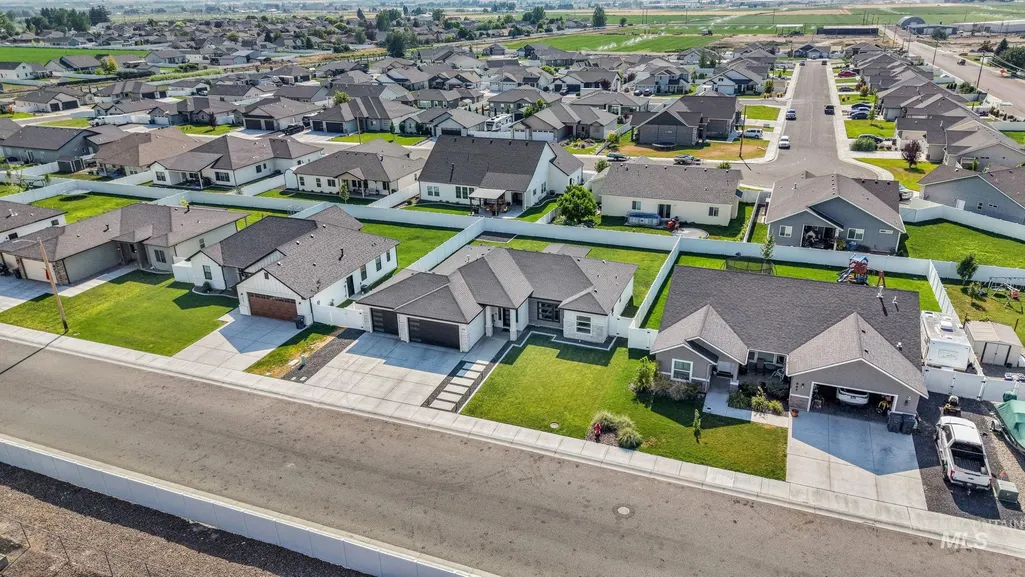
- NeighborhoodRidgeline
- Zip83341
- Style
- Year Built2022
- Taxes$ 3143
- Price$ 495,000
- Bedrooms4
- Full Bathrooms2
- Half Bathrooms0
- Sqr Footage1811
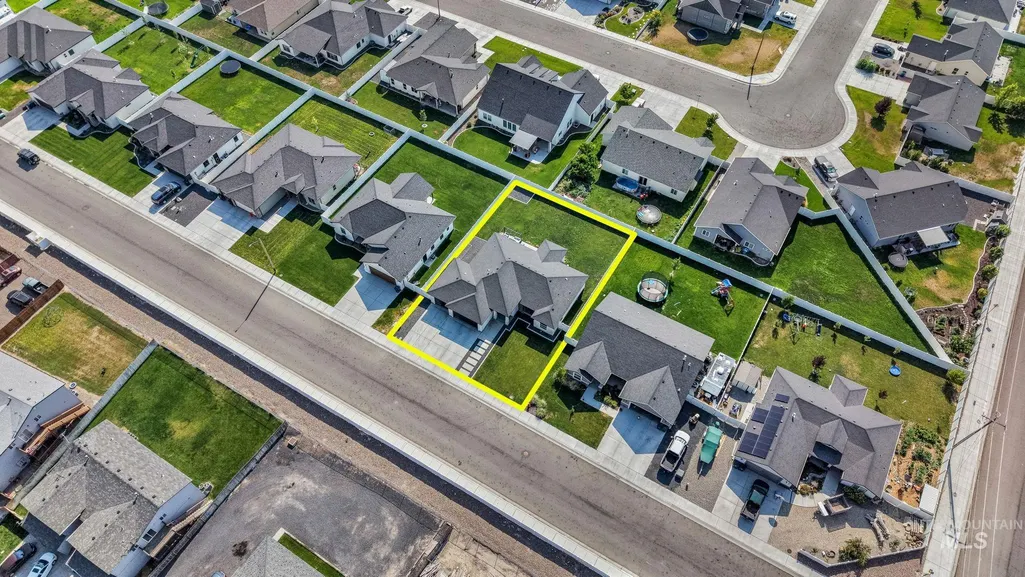
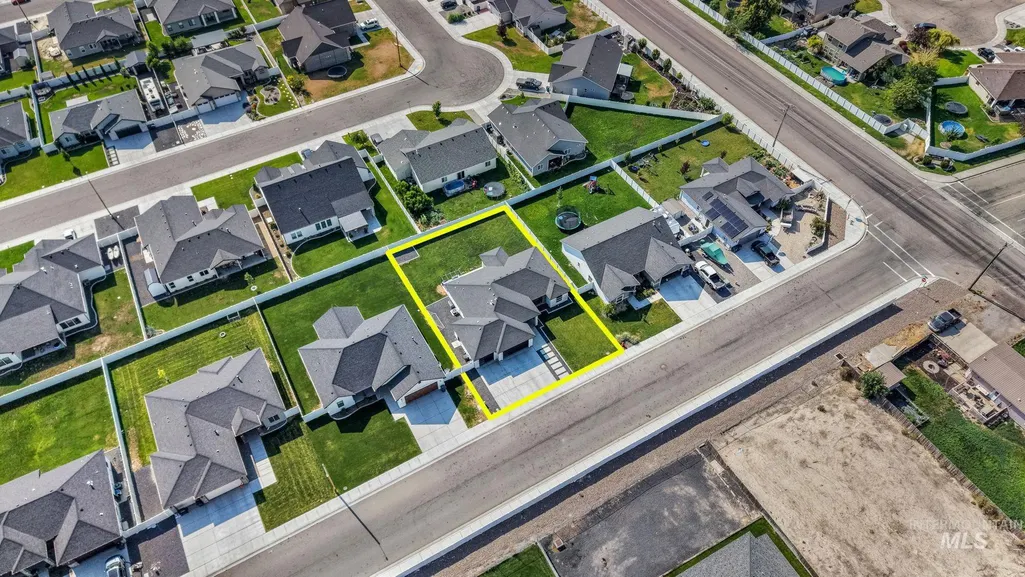
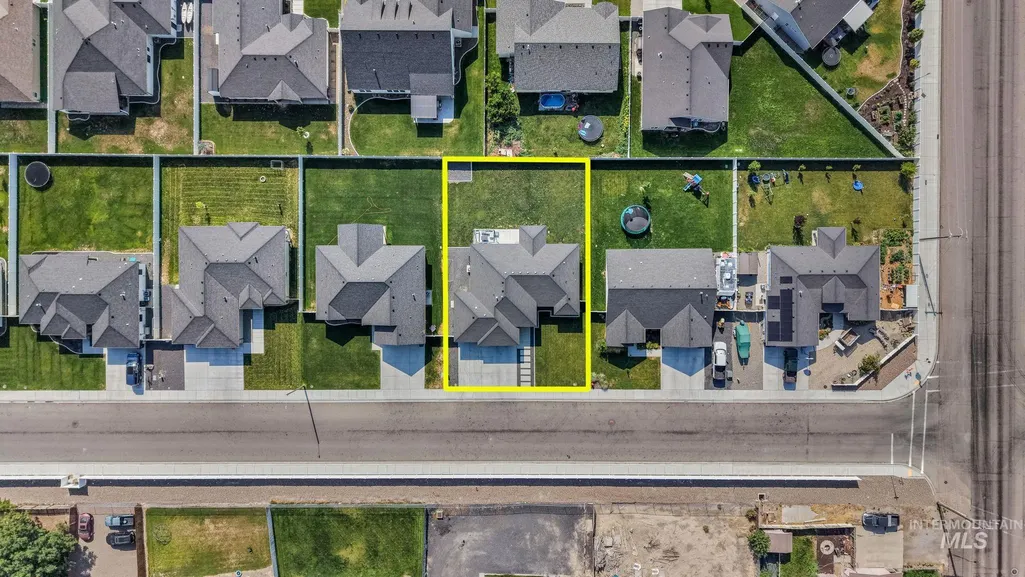
- Lot Size0.23 Acres
Data Source:
Intermountain MLS (IMLS)
Property Description
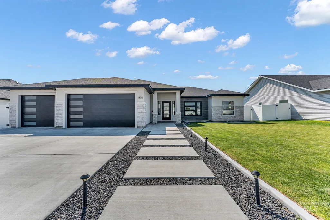
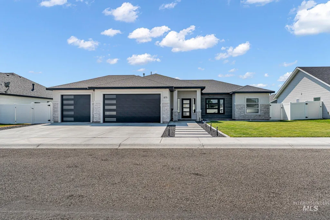
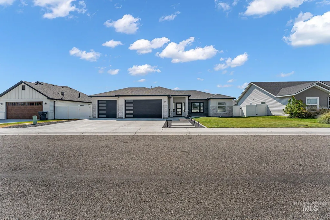
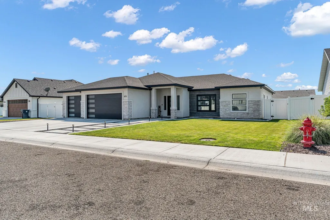
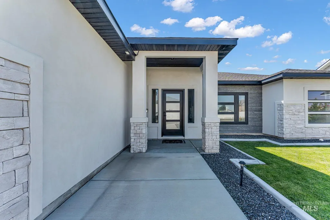
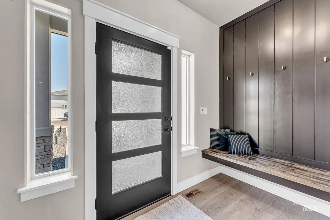
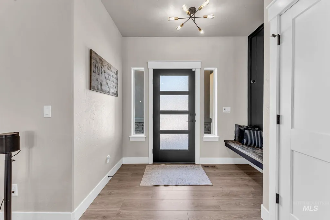
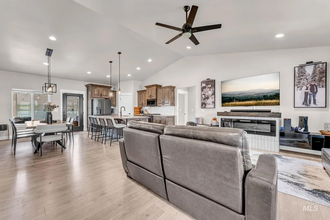
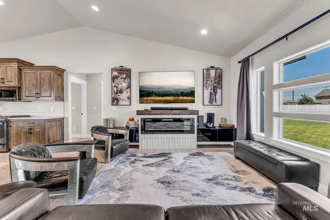
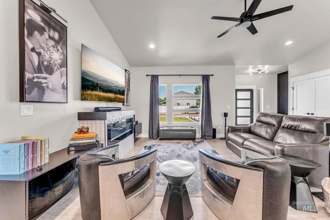
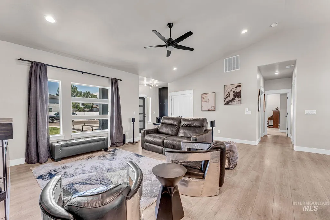
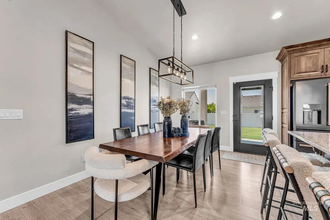
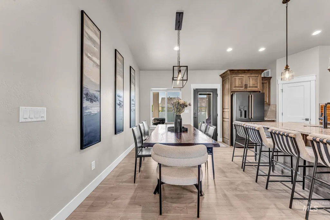
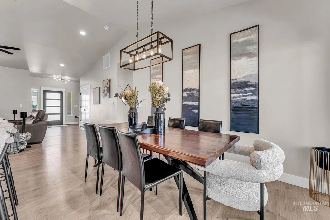
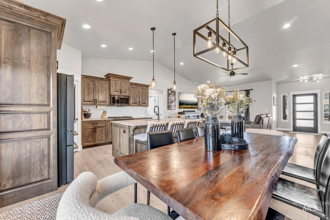
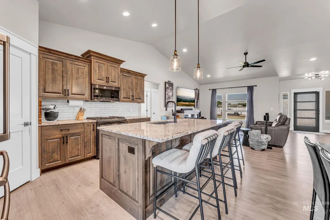
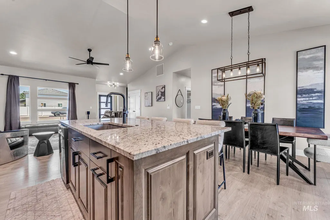
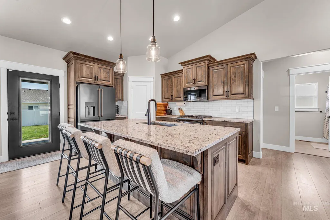
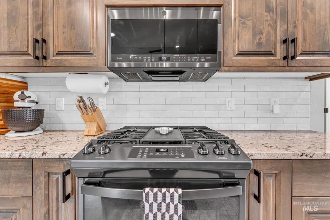
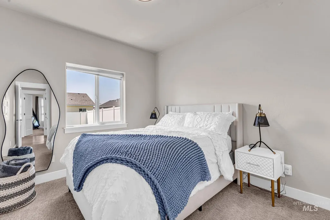
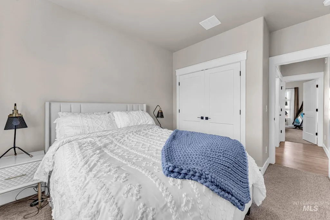
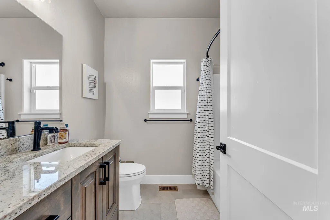
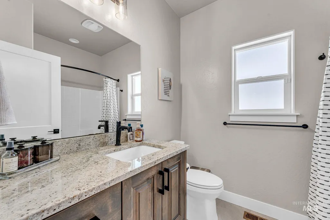
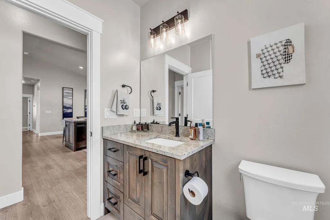
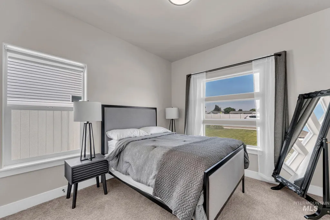
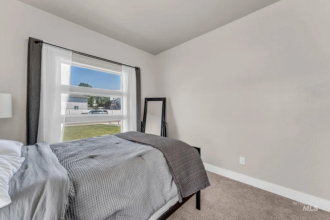
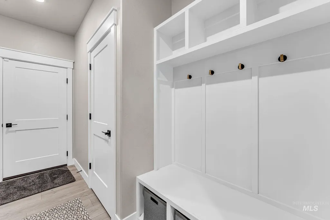
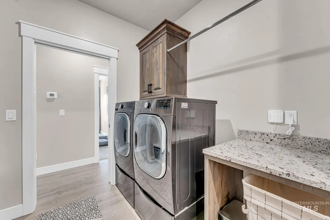
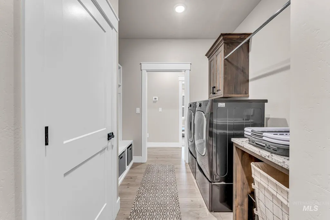
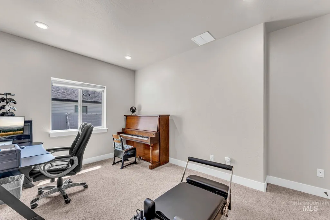
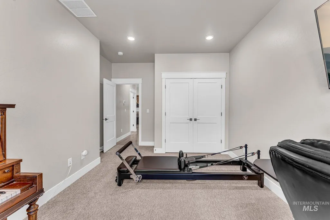
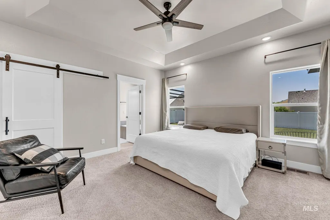
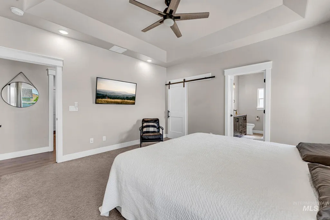
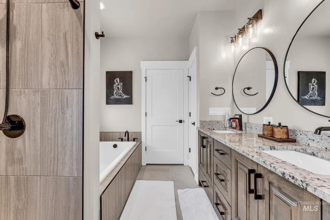
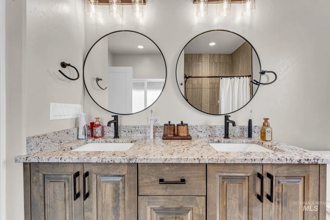
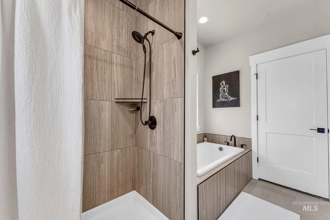
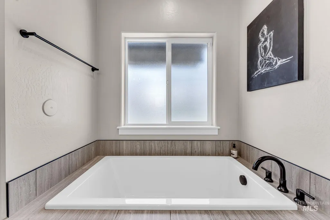
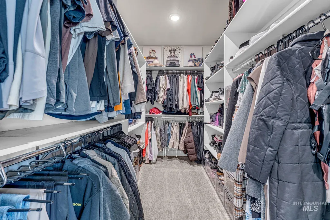
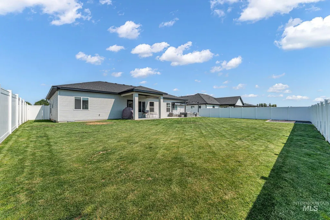
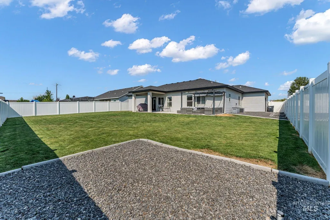
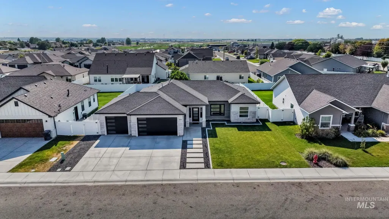
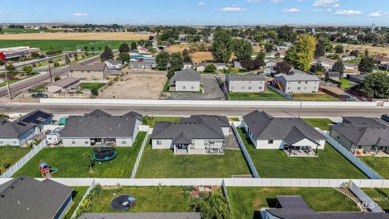
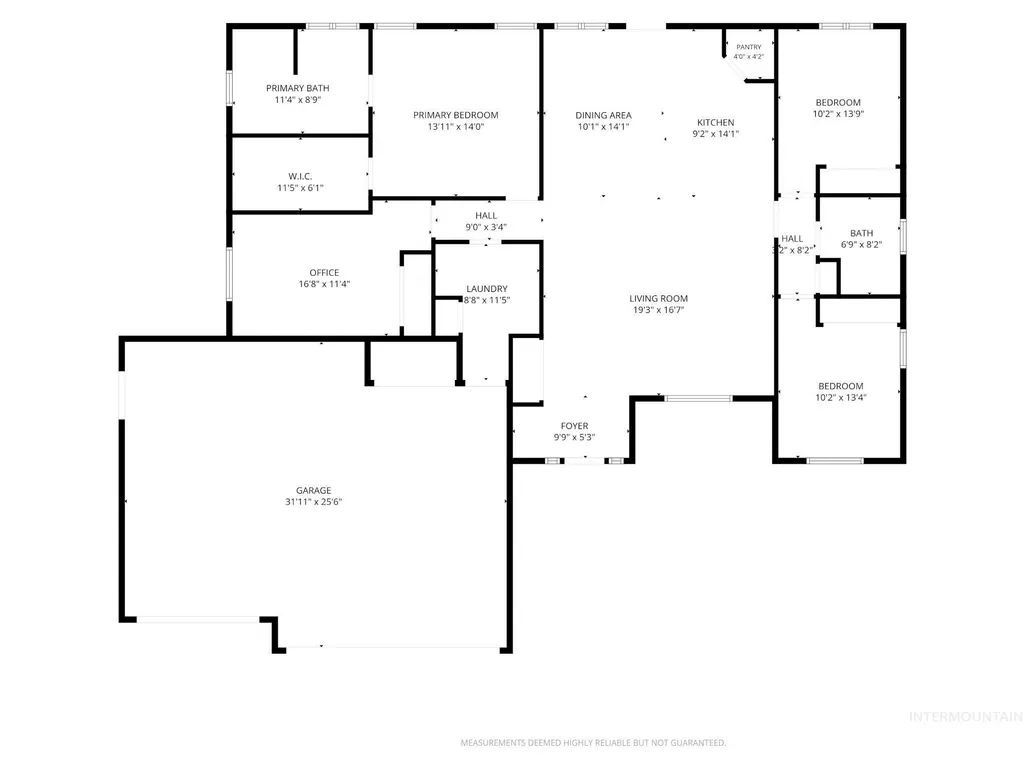
Discover luxury living in this stunning 4 bedroom, 2 bathroom home tastefully designed by James Ray. With exquisite finishes, a spacious layout and a 3 car garage, this home boasts granite countertops, custom cabinetry, and a custom electric fireplace adorned with a handcrafted wood mantel adding warmth to the home. The vaulted ceilings create an airy open atmosphere in the great room while throughout the home the 9' ceilings maintain that feeling of openness sophistication and elegance to every room. The thoughtful combination of laminate flooring and carpet not only elevates the design but also ensures both style and comfort in every area of the home. Master suite includes a tile walk-in shower, a relaxing soaker tub, dual vanities, and a walk-in closet offering plenty of room for your wardrobe essentials. As you approach the home you'll be greeted by floating steps gracefully guiding you to the entrance. The decorative rock nicely complements the modern exterior tones. This beautiful home is conveniently located in the heart of Kimberly! Schedule your private showing today.
| Elementary School | Middle School | High School |
|---|---|---|
| Stricker Elementary School | Kimberly Middle School | Kimberly High School |
| Price History | |
|---|---|
| 8/5/2026 | Listed $505,000 |
| 9/4/2026 | 2$495,000 |
General Features
| Heating | Forced Air |
|---|---|
| Cooling | Central Air |
| Utilities | Sewer Connected |
| Roof | Composition |
| Appliances | Gas Water Heater |
| HOA Fee | 200 |
| Garage Spaces | 3 |
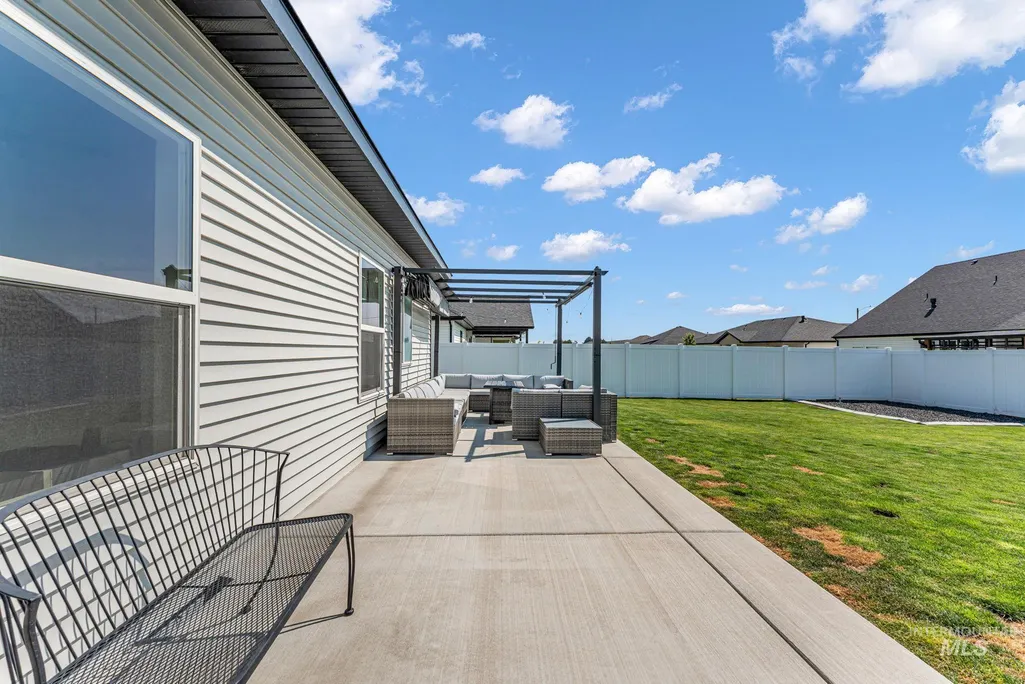
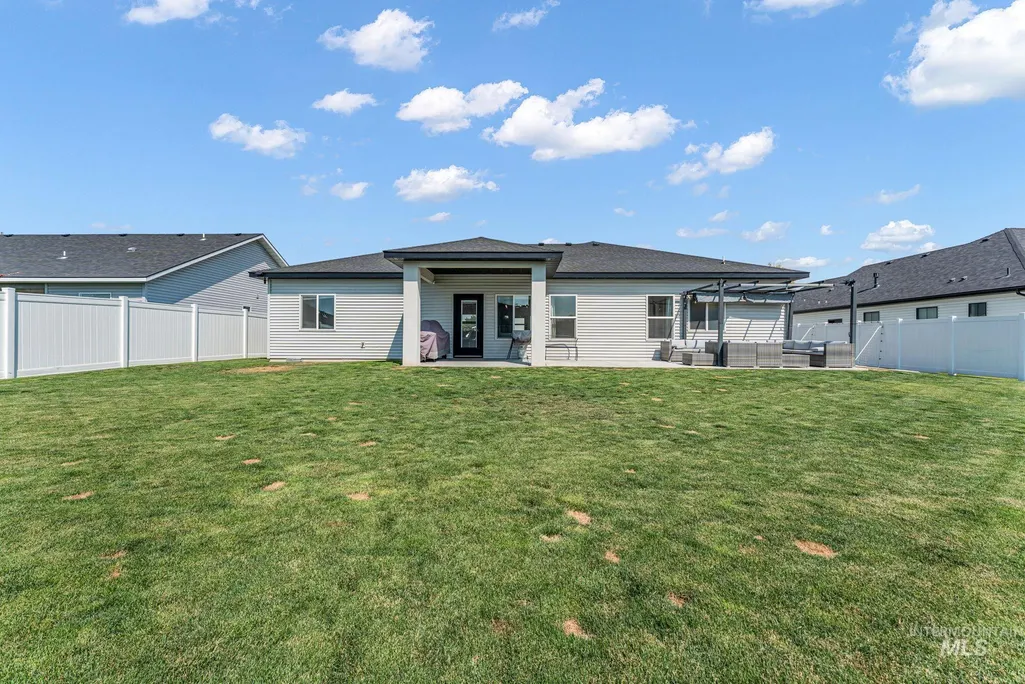
| Patio/Porch Features | Covered Patio/Deck |
| Construction Materials | Stone |
| Year Built | 2022 |
| Levels | One |
| Property Subtype | Single Family Residence |
| Tax Year | 2025 |
| Current Use | Single Family |
| Ownership | Fee Simple |
| Assoc Fee Paid Per | Annually |
| County | Twin Falls |
| Property Type | Residential |
| HOA | true |
| Attached Garage | true |
| Subdivision Name | Ridgeline |
| Garage Y/N | true |
| Status | Active |
| Directions | From Kimberly Rd turn South onto Main St, turn West onto Polk St, turn South onto Emerald Drive |
| ModificationTimestamp | 2026-09-04T17:15:35.200Z |
| High School | Kimberly |
| City | Kimberly |
| High School District | Kimberly School District #414 |
| Lot Size Units | Acres |
| Lot Size Square Feet | 10018.8 |
| Carport Y/N | false |
| Listing Terms | Consider All |
| Elementary School | Stricker |
| Land Lease Y/N | false |
| Tax Annual Amount | 3143.62 |
| Middle/Junior High School | Kimberly |
| Building Area Units | Square Feet |
| Primary Bedroom Level | Main |
| Living Area Units | Square Feet |
| Builder Name | James Ray |
| Standard Status | Active |
| Middle/Junior School District | Kimberly School District #414 |
| Elementary School District | Kimberly School District #414 |
| Legal Description | KIMBERLY RIDGELINE SUBD LOT 3 BLOCK 1 (20-10-18 SW) |
| LeasableAreaUnits | Square Feet |
| Freehold | IDX |
Interior Features
| Interior Amenities | Bath-Master |
|---|---|
| Flooring | Carpet |
| Total Fireplaces | 1 |
| Fireplace Features | One |
| Kitchen Level | Main |
| Air Conditioning Y/N | true |
| Heating Y/N | true |
| Fireplace Y/N | true |
| Above Grade Finished Area | 1811 |
| Total Bedrooms | 4 |
| Living Room Level | Main |
| Main Level Bedrooms | 4 |
| Main Level Bathrooms | 2 |
| Below Grade Finished Area Unit Type | Square Feet |
| LivingAreaSource | Appraiser |
| Below Grade Finished Area Source | Appraiser |
| Above Grade Finished Area Source | Appraiser |
| Above Grade Finished Area Unit Type | Square Feet |
| Total Baths | 2 |
| Bedroom 4 Level | Main |
| Bedroom 3 Level | Main |
| Second Bedroom Level | Main |
Exterior Features
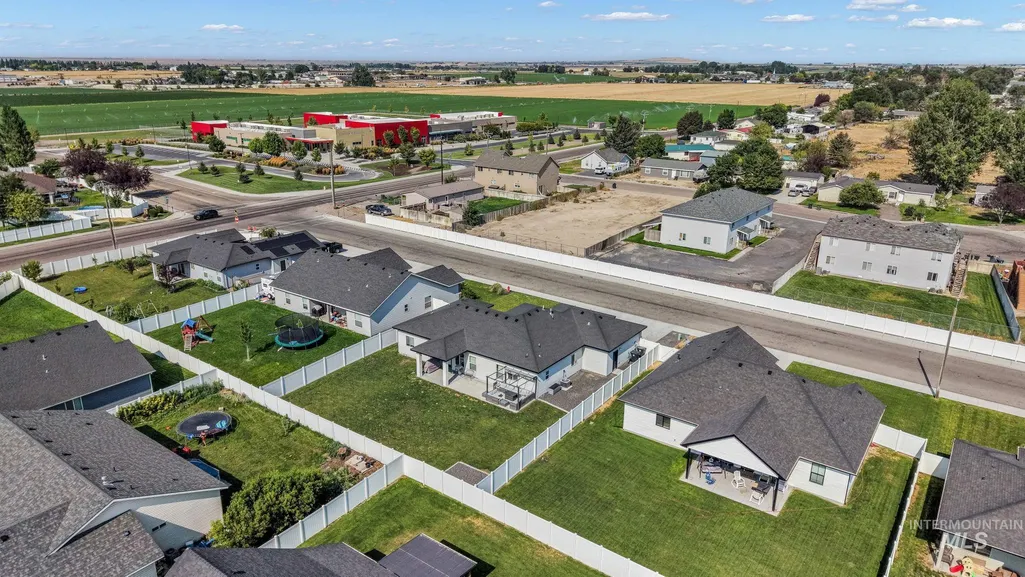
| Fencing | Full |
|---|---|
| Parking Features | Attached |
| Lot Features | 10000 SF - .49 AC |
| Water Source | City Service |
| Total Parking | 3 |
| Lot Size Area | 0.23 |
| Foundation Details | Crawl Space |
| Building Area Total | 1811 |
| Lot Dimensions | 128x80 |
| Lot Size Acres | 0.23 |
| Covered Spaces | 3 |
Amenities
- Foreclosure
- Views
- Short Sale
- New Construction
- Adult 55+
- Lease To Own
- No HOA Fees
- Furnished
- Primary On Main
- Air Conditioning
- Seller Finance
- Green
- Fixer Upper
- Horse
- Golf
- Fireplace
- Deck
- Garage
- Basement
- Pool
Property vs Single Family Average in 83341
Price
Taxes
Year Built

 The data relating to real estate for sale on this web site comes in part from the IDX Program of the Snake River Regional Multiple Listing Service © 2026.
Information provided is deemed reliable but not guaranteed. All properties are subject to prior sale, change or withdrawal. The information being provided is for consumers personal, non-commercial use and may not be used for any purpose other than to identify prospective properties consumers may be interested in purchasing.
This content
The data relating to real estate for sale on this web site comes in part from the IDX Program of the Snake River Regional Multiple Listing Service © 2026.
Information provided is deemed reliable but not guaranteed. All properties are subject to prior sale, change or withdrawal. The information being provided is for consumers personal, non-commercial use and may not be used for any purpose other than to identify prospective properties consumers may be interested in purchasing.
This content
