

Primary on Main
Address
7900 Labor Camp Road, Caldwell, ID
Price
$ 739,900
Property Attributes
- MLS#99000151
- TypeSingle Family
- Listing Status New
- CountyGem
- CityCaldwell
- NeighborhoodPleasant View Estates
- Zip83607
- Style
- Year Built1998
- Taxes$ 1357
- Price$ 739,900
- Bedrooms3
- Full Bathrooms2
- Half Bathrooms0
- Sqr Footage1636
- Lot Size5 Acres
Data Source:
Intermountain MLS (IMLS)
Property Description
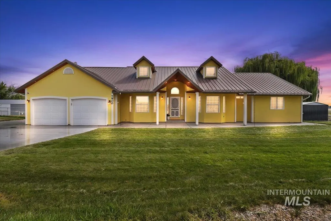
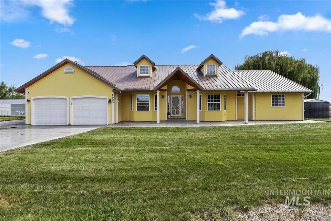
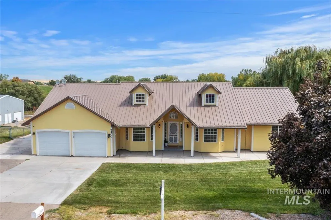
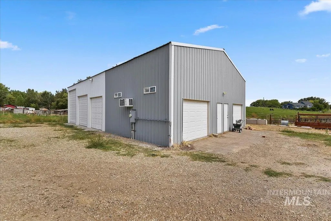
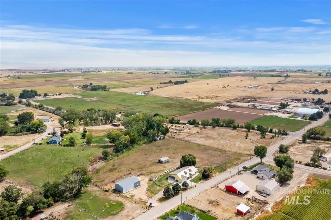
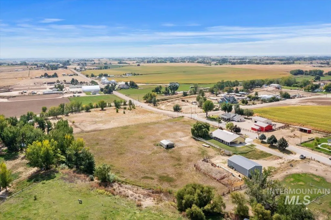
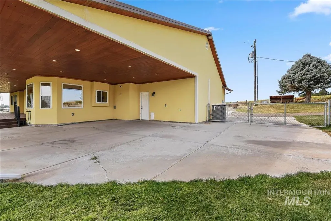
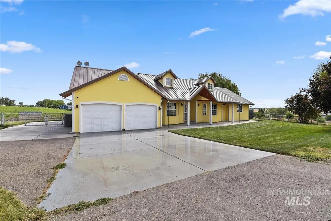
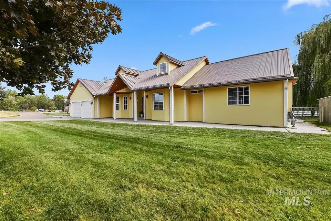
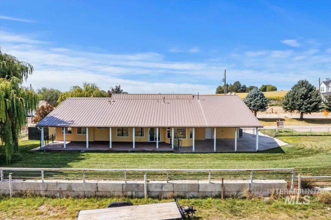
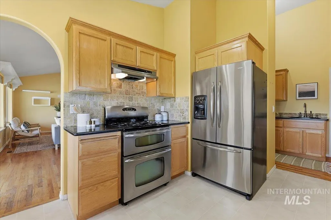
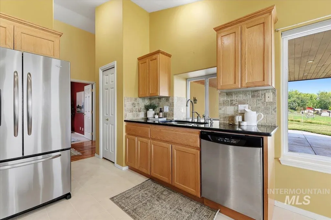
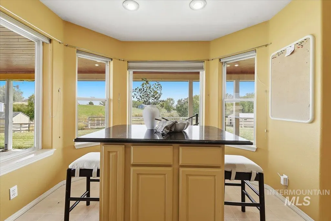
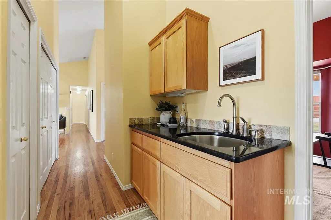
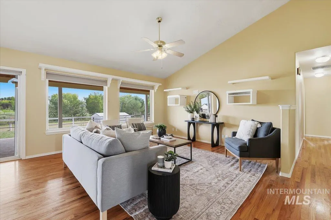
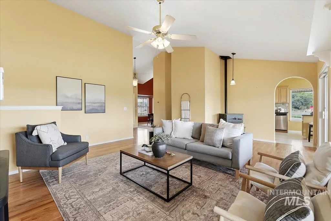
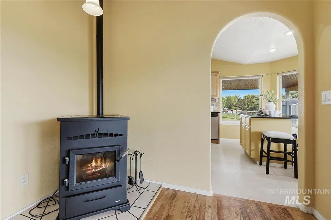
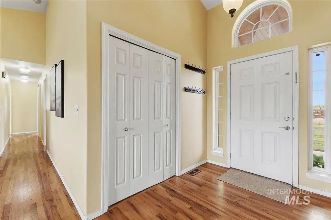
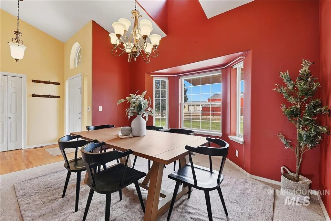
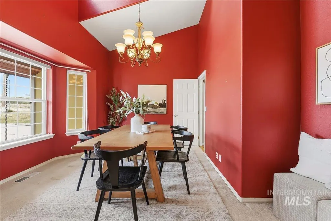
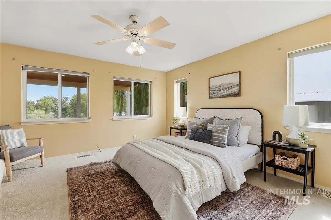
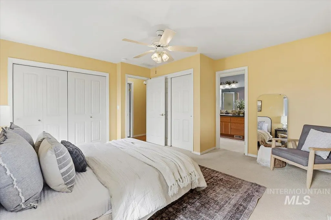
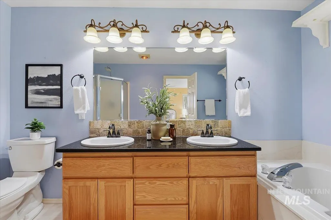
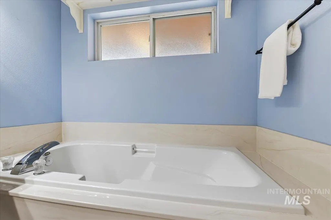
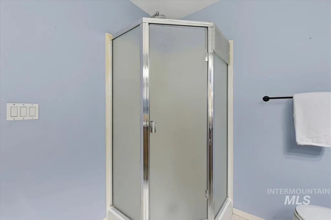
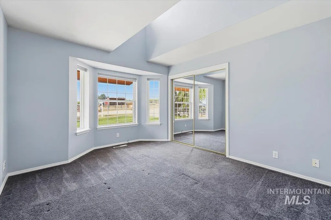
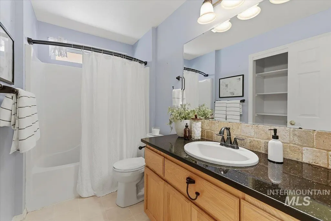
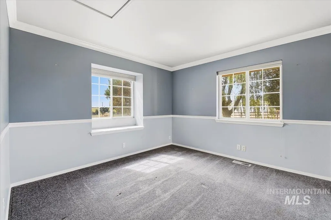
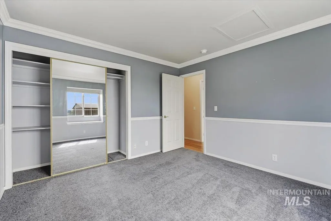
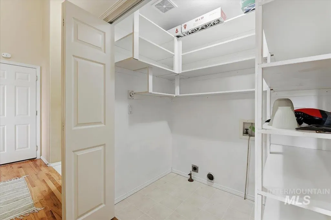
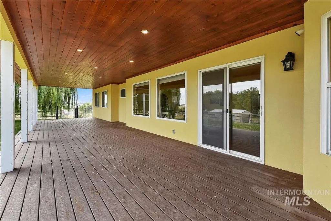
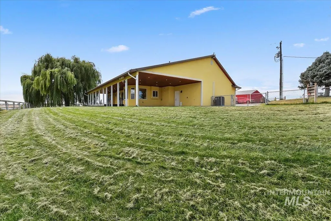
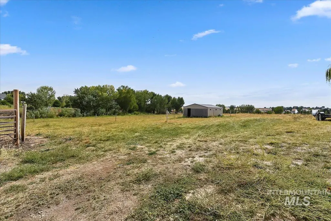
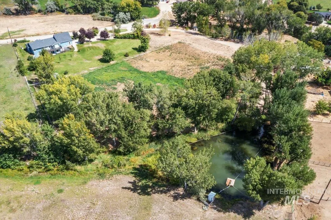
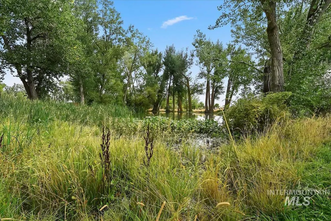
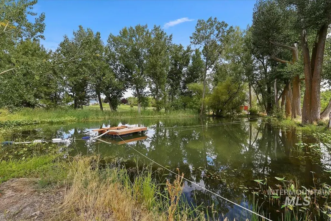
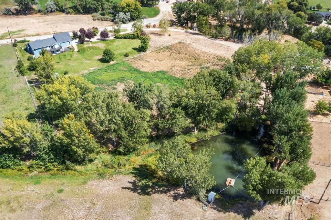
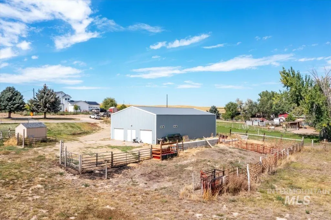
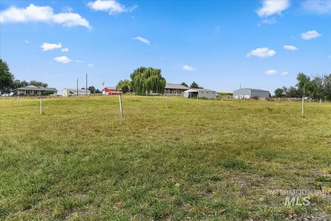
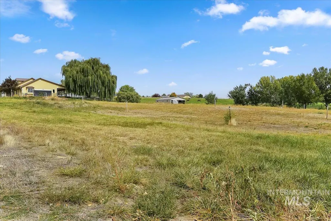
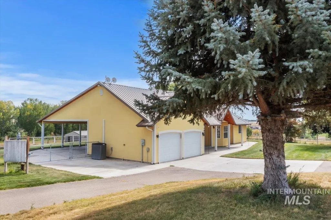
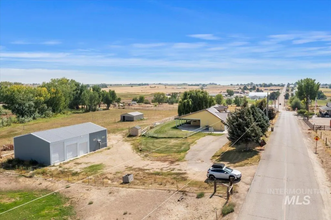
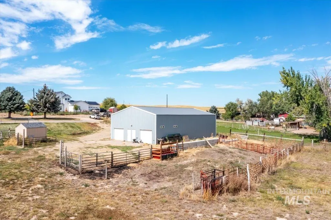
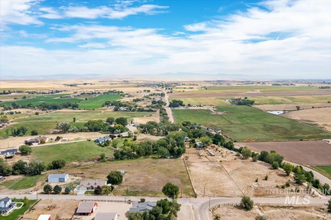
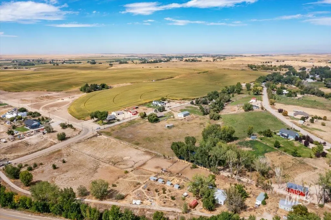
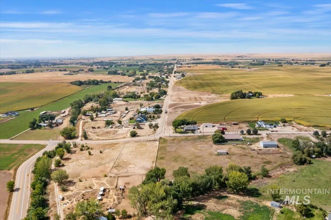
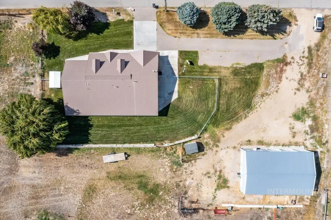
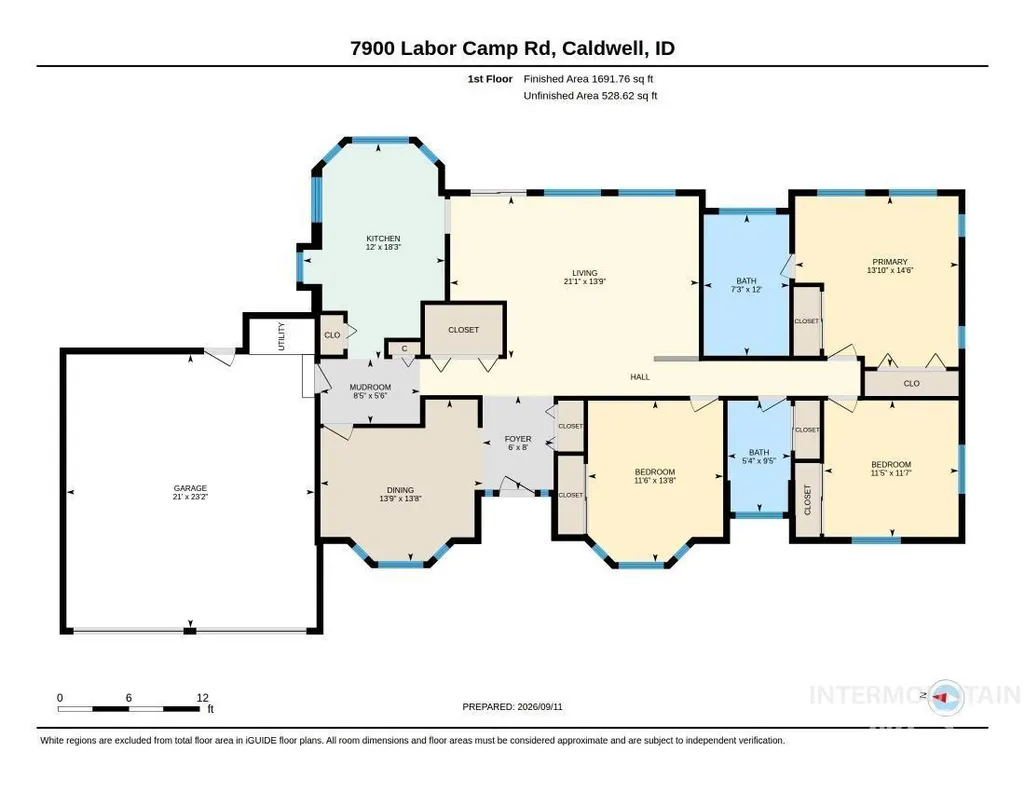
Enjoy beautiful views and country living on five usable acres with an incredible setup for horses, hobbies and storage! This well-maintained single-level home offers 3 bedrooms, 2 bathrooms and 1,636 square feet featuring granite countertops, hardwood flooring, a cozy pellet stove and a primary suite with a soaker tub. A huge covered patio extends the length of the home, creating an ideal space to relax, entertain and enjoy the peaceful surroundings. Outside, you’ll find irrigated pasture, a pond, corrals and a livestock shelter. The impressive 50' x 36' shop has 220 power, plus three attached covered bays measuring 12' x 36' each, ideal for RVs, boats, vehicles, hay or equipment. Two finished 18' x 20' sheds with doors provide even more workspace and storage options. The oversized 2-car garage includes overhead openers and additional storage. Enjoy wide-open views while remaining just minutes from I-84 and within an easy drive of Caldwell and Emmett. Whether you’re looking for a horse property, hobby farm, serious shop space or simply room to spread out, this property delivers the Idaho lifestyle!
| Elementary School | Middle School | High School |
|---|---|---|
| Shadow Butte Elementary School | Emmett Middle School | Emmett High School |
| Price History | |
|---|---|
| 9/12/2026 | Listed $739,900 |
General Features
| Sewer | Septic Tank |
|---|---|
| Heating | Forced Air |
| Cooling | Central Air |
| Roof | Metal |
| Appliances | Gas Water Heater |
| Garage Spaces | 2 |
| Patio/Porch Features | Covered Patio/Deck |
| Construction Materials | Frame |
| Year Built | 1998 |
| Levels | One |
| Property Subtype | Single Family w/ Acreage |
| Tax Year | 2025 |
| Current Use | Single Family |
| Ownership | Fee Simple |
| County | Gem |
| Property Type | Residential |
| Attached Garage | true |
| Subdivision Name | Pleasant View Estates |
| Garage Y/N | true |
| Other Structures | Shop |
| Status | New |
| Directions | I-84 W to Exit 17 (Sand Hollow), E on Oasis Rd, N on Labor Camp Rd to property on right |
| ModificationTimestamp | 2026-09-12T19:29:37.800Z |
| High School | Emmett |
| City | Caldwell |
| High School District | Emmett Independent District #221 |
| Lot Size Units | Acres |
| Lot Size Square Feet | 217800 |
| Carport Y/N | false |
| Listing Terms | Cash |
| Elementary School | Shadow Butte |
| Land Lease Y/N | false |
| Tax Annual Amount | 1357.18 |
| Middle/Junior High School | Emmett |
| Virtual Tour | https://youriguide.com/7900_labor_camp_rd_caldwell_id |
| Building Area Units | Square Feet |
| Primary Bedroom Level | Main |
| Living Area Units | Square Feet |
| Standard Status | Active |
| Middle/Junior School District | Emmett Independent District #221 |
| Elementary School District | Emmett Independent District #221 |
| Legal Description | 06N 03W Sec 33 Pleasant View Estates Sub Lot 02 Blk 03 |
| LeasableAreaUnits | Square Feet |
| Freehold | IDX |
Interior Features
| Interior Amenities | Workbench |
|---|---|
| Flooring | Concrete |
| Total Fireplaces | 1 |
| Fireplace Features | One |
| Air Conditioning Y/N | true |
| Heating Y/N | true |
| Fireplace Y/N | true |
| Above Grade Finished Area | 1636 |
| Total Bedrooms | 3 |
| Main Level Bedrooms | 3 |
| Main Level Bathrooms | 2 |
| Below Grade Finished Area Unit Type | Square Feet |
| LivingAreaSource | Public Records |
| Below Grade Finished Area Source | Public Records |
| Above Grade Finished Area Source | Public Records |
| Above Grade Finished Area Unit Type | Square Feet |
| Total Baths | 2 |
| Primary on Main | 132 |
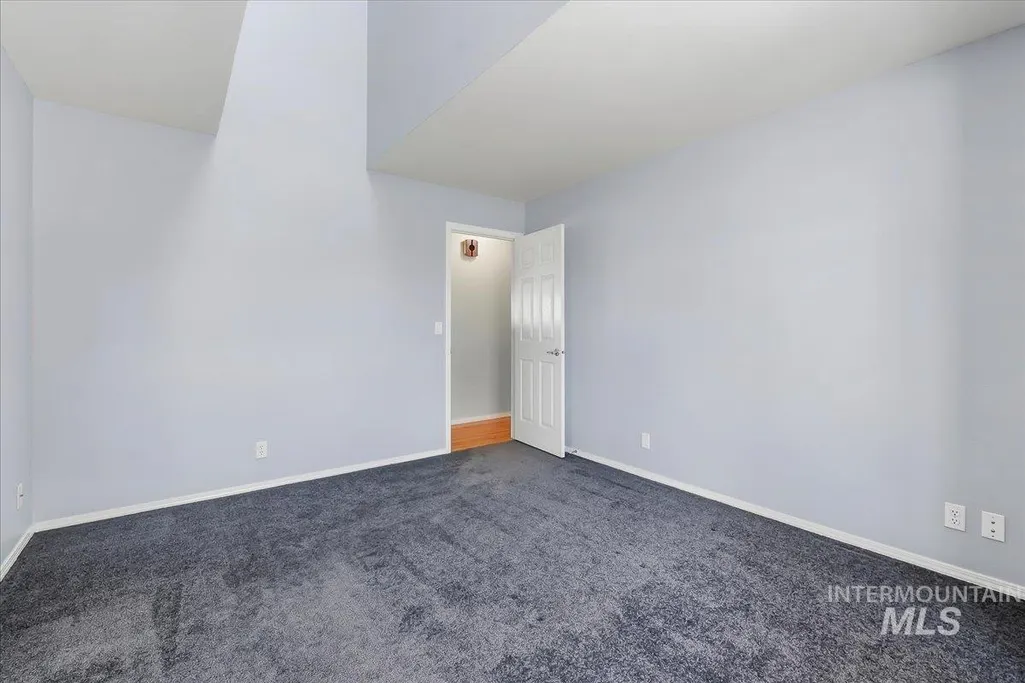
| Second Bedroom Length | 12 |
| Second Bedroom Width | 11 |
| Bedroom 3 Area | 121 |
| Bedroom 3 Length | 11 |
| Bedroom 3 Width | 11 |
| Family Room Area | 357 |
| Family Room Length | 21 |
| Primary Bedroom Area | 169 |
| Primary Bedroom Length | 13 |
| Primary Bedroom Width | 13 |
| Family Room Width | 17 |
| Family Room Level | Main |
| Bedroom 3 Level | Main |
| Second Bedroom Level | Main |
Exterior Features
| Fencing | Metal |
|---|---|
| Parking Features | Garage Door Access |
| Lot Features | 5 - 9.9 Acres |
| Water Source | Well |
| Total Parking | 2 |
| Lot Size Area | 5 |
| Foundation Details | Crawl Space |
| Building Area Total | 1636 |
| Lot Size Acres | 5 |
| Covered Spaces | 2 |
| Horse Y/N | true |
Amenities
- Foreclosure
- Views
- Short Sale
- New Construction
- Adult 55+
- Lease To Own
- No HOA Fees
- Furnished
- Primary On Main
- Air Conditioning
- Seller Finance
- Green
- Fixer Upper
- Horse
- Golf
- Fireplace
- Deck
- Garage
- Basement
- Pool
Property vs Single Family Average in 83607
Price
Taxes
Year Built

 The data relating to real estate for sale on this web site comes in part from the IDX Program of the Snake River Regional Multiple Listing Service © 2026.
Information provided is deemed reliable but not guaranteed. All properties are subject to prior sale, change or withdrawal. The information being provided is for consumers personal, non-commercial use and may not be used for any purpose other than to identify prospective properties consumers may be interested in purchasing.
This content
The data relating to real estate for sale on this web site comes in part from the IDX Program of the Snake River Regional Multiple Listing Service © 2026.
Information provided is deemed reliable but not guaranteed. All properties are subject to prior sale, change or withdrawal. The information being provided is for consumers personal, non-commercial use and may not be used for any purpose other than to identify prospective properties consumers may be interested in purchasing.
This content
