

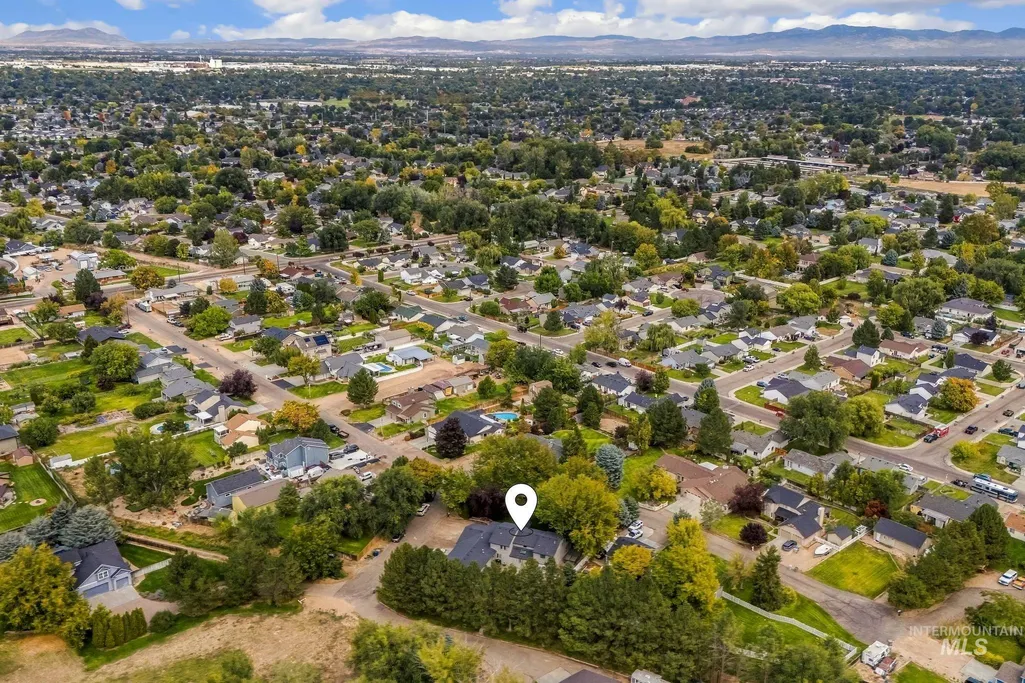
Address
1103 S Camas St., Nampa, ID
Price
$ 799,990
Property Attributes
- MLS#99000683
- TypeSingle Family
- Listing Status New
- CountyCanyon
- CityNampa
- NeighborhoodResk Country Es
- Zip83686
- Style
- Year Built1989
- Taxes$ 2451
- Price$ 799,990
- Bedrooms5
- Full Bathrooms4
- Half Bathrooms0
- Sqr Footage4865
- Lot Size0.51 Acres
Data Source:
Intermountain MLS (IMLS)
Property Description
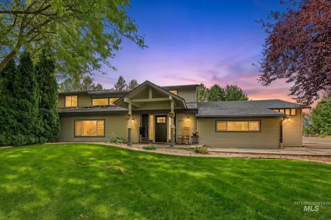
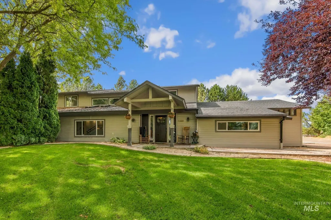
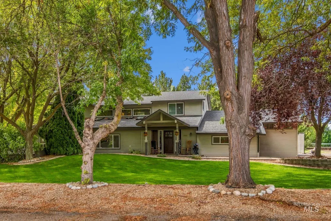
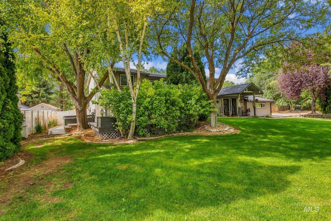
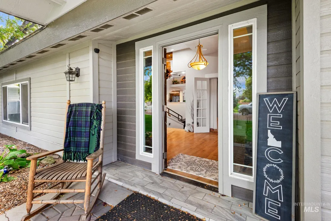
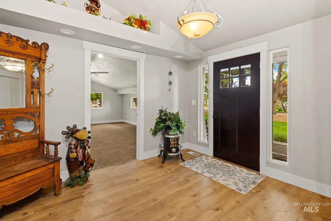
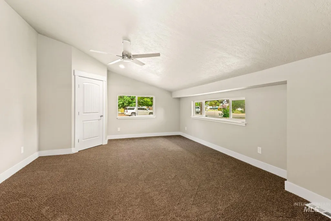
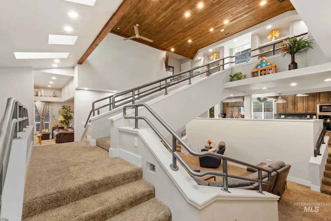
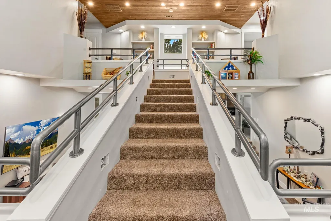
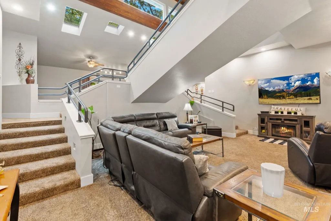
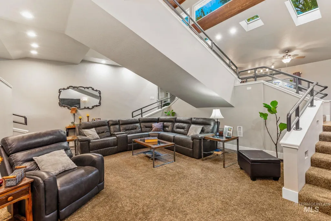
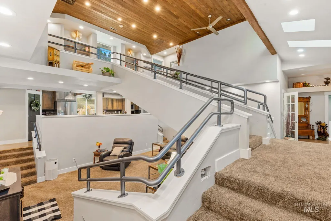
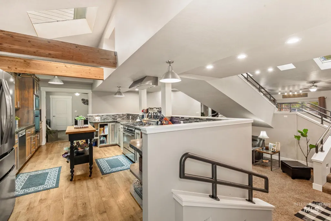
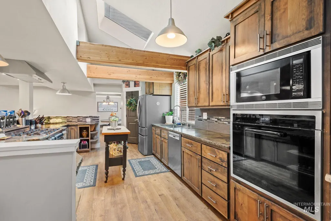
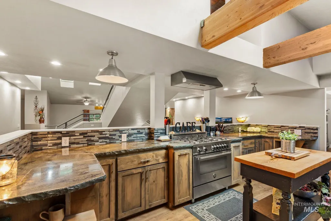
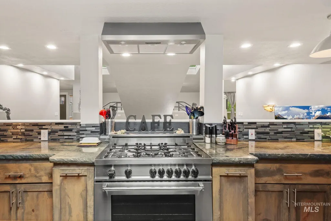
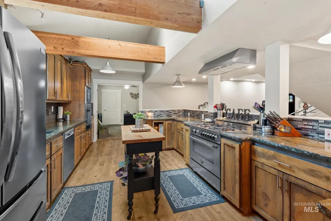
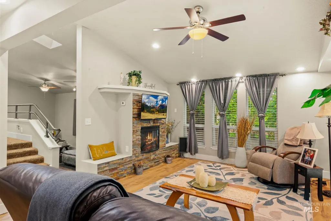
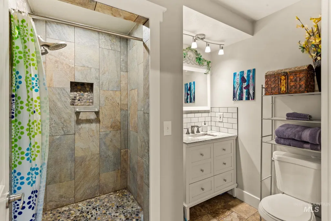
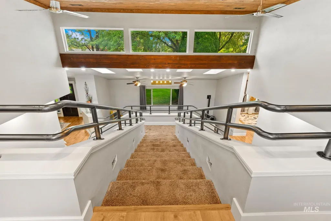
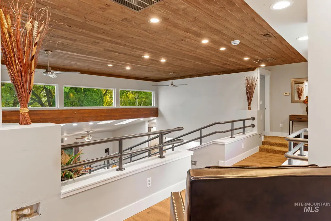
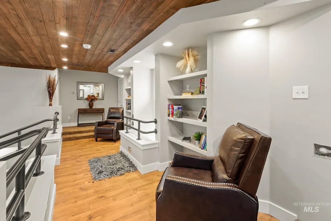
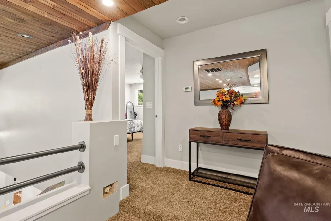
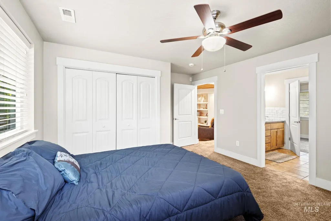
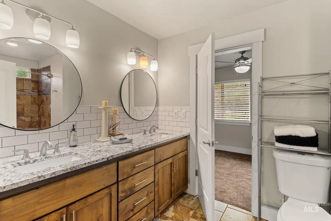
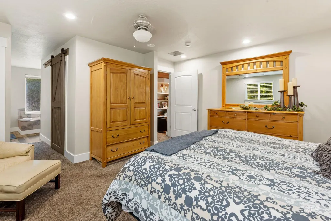
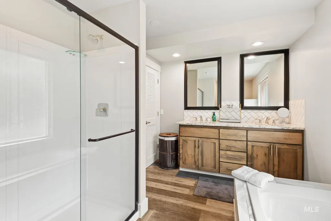
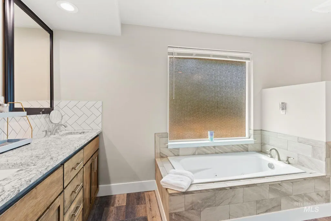
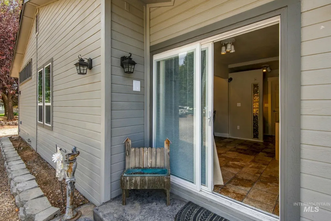
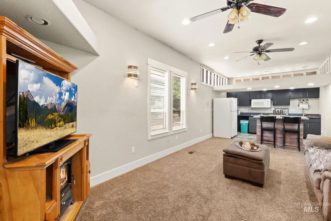
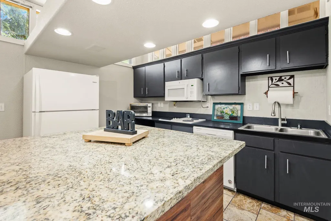
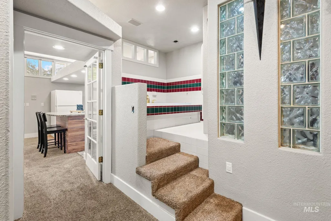
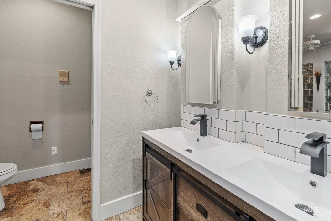
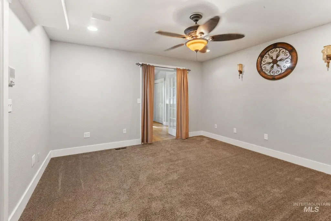
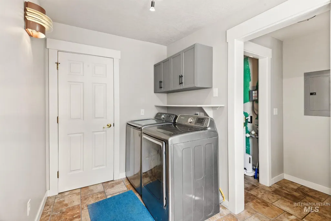
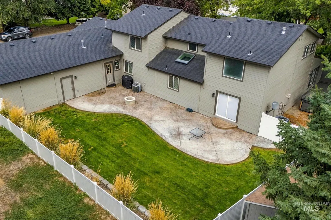
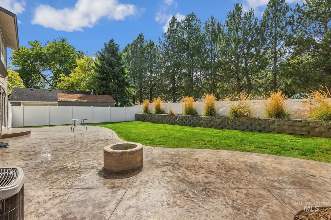
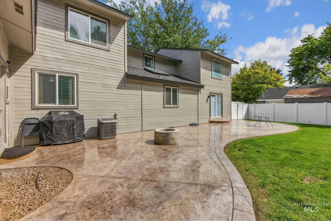
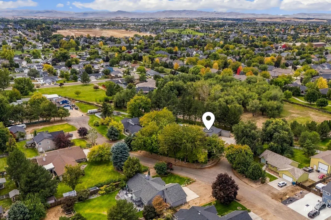
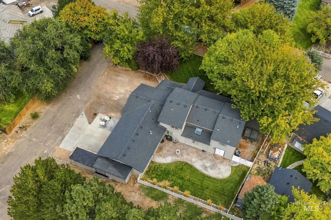
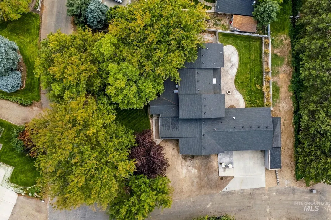
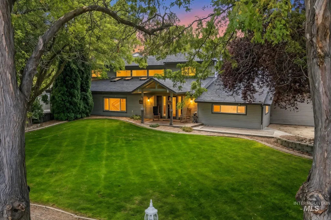
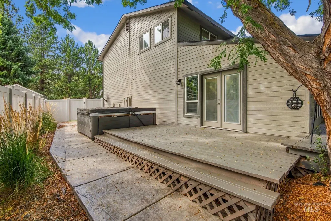
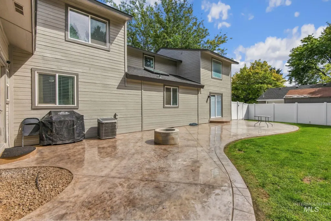
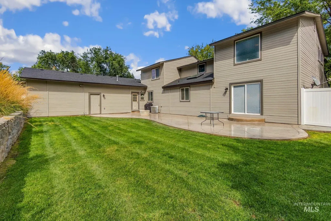
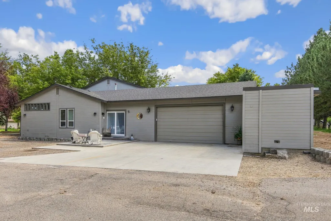
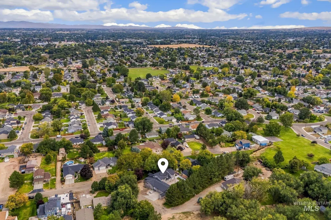
Truly one-of-a-kind custom home offering 4,865 sq. ft. on .51 acres in South Nampa! Surrounded by mature trees in a beautiful, well-kept community, this exceptional property offers ample parking, RV parking & NO HOA. Fully custom throughout with beautiful finishes and a unique floorplan, the main home features 4 bedrooms plus a designated office, gorgeous chef's kitchen with upgraded appliances and custom concrete countertops, gorgeous LVP flooring and cabinetry with a spacious main living room, second family room & bonus/play area. The attached mother-in-law quarters makes this property even more unique, featuring a private primary bedroom, large walk-in closet, full kitchen & soaker tub with a huge walk-in shower and soaker tub. Ideal for multi-generational living, guests or potential rental income of $1,500+/month. An oversized 2-car garage includes its own furnace for year-round comfort and ample amount of storage. With nearly 4,900 sq. ft., over half an acre, mature landscaping, RV parking, multiple living spaces and incredible versatility, this home is anything but cookie-cutter. Homes along S. Camas St. rarely become available. You truly must see this home in person to appreciate the craftsmanship, space and unique floorplan!
| Elementary School | Middle School | High School |
|---|---|---|
| Owyhee Elementary School | Lone Star Middle School | Nampa High School |
| Price History | |
|---|---|
| 9/12/2026 | Listed $799,990 |
General Features
| Sewer | Septic Tank |
|---|---|
| Heating | Forced Air |
| Cooling | Central Air |
| Roof | Architectural Style |
| Appliances | Gas Water Heater |
| Garage Spaces | 2 |
| Patio/Porch Features | Covered Patio/Deck |
| Construction Materials | Frame |
| Year Built | 1989 |
| Levels | Two |
| Property Subtype | Single Family Residence |
| Tax Year | 2025 |
| Current Use | Single Family |
| Ownership | Fee Simple |
| Waterfront Features | Irrigation Canal/Ditch |
| County | Canyon |
| Property Type | Residential |
| Attached Garage | true |
| Subdivision Name | Resk Country Es |
| Garage Y/N | true |
| Other Structures | Separate Living Quarters |
| Status | New |
| Directions | From Midland go west on Lake Lowell Rd to Camas St. , turn south on Camas St. to property. |
| ModificationTimestamp | 2026-09-12T23:57:24.100Z |
| High School | Nampa |
| City | Nampa |
| High School District | Nampa School District #131 |
| Lot Size Units | Acres |
| Lot Size Square Feet | 22215.6 |
| Carport Y/N | false |
| Listing Terms | Cash |
| Elementary School | Owyhee |
| Land Lease Y/N | false |
| Tax Annual Amount | 2451.51 |
| Middle/Junior High School | Lone Star |
| Building Area Units | Square Feet |
| Primary Bedroom Level | Upper |
| Living Area Units | Square Feet |
| Standard Status | Active |
| Middle/Junior School District | Nampa School District #131 |
| Elementary School District | Nampa School District #131 |
| Legal Description | 32-3N-2W NE RESK COUNTRY ESTATES LT 1 BLK 3 & 1/2 VAC RD ADJ THERE TO |
| LeasableAreaUnits | Square Feet |
| Freehold | IDX |
Interior Features
| Interior Amenities | Den/Office |
|---|---|
| Flooring | Carpet |
| Fireplace Features | Gas |
| Kitchen Level | Main |
| Air Conditioning Y/N | true |
| Heating Y/N | true |
| Window Features | Skylight(s) |
| Fireplace Y/N | true |
| Above Grade Finished Area | 4865 |
| Total Bedrooms | 5 |
| Main Level Bedrooms | 2 |
| Main Level Bathrooms | 2 |
| Below Grade Finished Area Unit Type | Square Feet |
| LivingAreaSource | Public Records,Other |
| Below Grade Finished Area Source | Public Records,Other |
| Above Grade Finished Area Source | Public Records,Other |
| Above Grade Finished Area Unit Type | Square Feet |
| Total Baths | 4 |
| Kitchen Area | 312 |
| Kitchen Length | 24 |
| Kitchen Width | 13 |
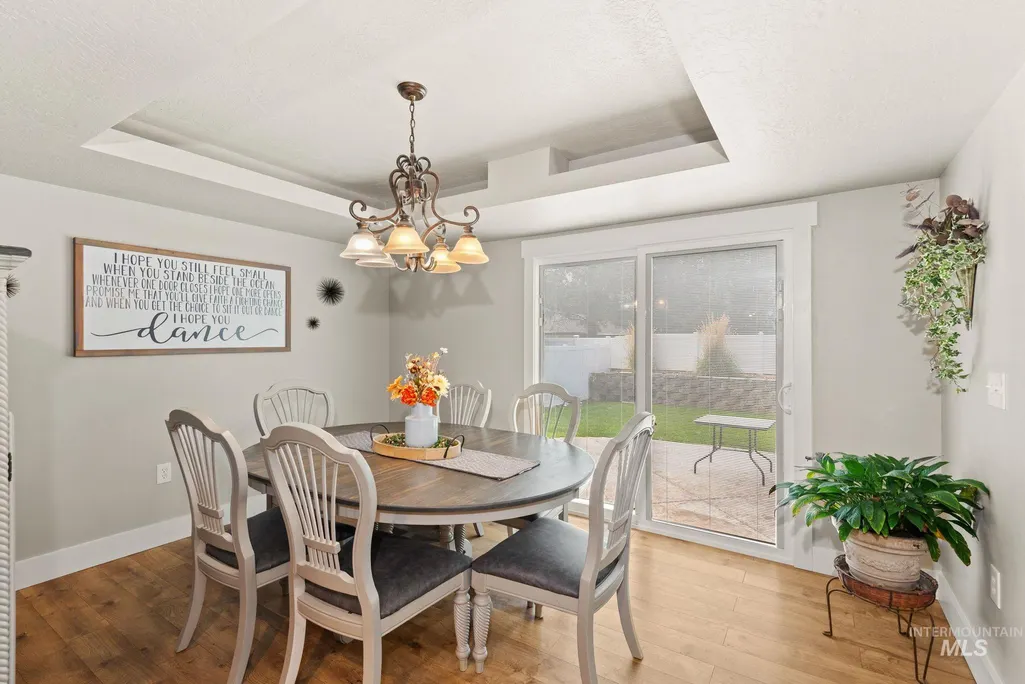
| Dining Room Area | 13 |
| Dining Room Width | 11 |
| Primary Bedroom Area | 240 |
| Primary Bedroom Length | 16 |
| Primary Bedroom Width | 15 |
| Family Room Level | Lower |
| Dining Room Level | Main |
| Dining Room Area | 143 |
| Bedroom 5 Level | Main |
| Bedroom 4 Level | Main |
| Bedroom 3 Level | Upper |
| Second Bedroom Level | Upper |
Exterior Features
| Fencing | Vinyl |
|---|---|
| Parking Features | Attached |
| Lot Features | 1/2 - .99 AC |
| Water Source | Shared Well |
| Total Parking | 2 |
| Lot Size Area | 0.51 |
| Foundation Details | Crawl Space |
| Building Area Total | 4865 |
| Lot Size Acres | 0.51 |
| Covered Spaces | 2 |
Amenities
- Foreclosure
- Views
- Short Sale
- New Construction
- Adult 55+
- Lease To Own
- No HOA Fees
- Furnished
- Primary On Main
- Air Conditioning
- Seller Finance
- Green
- Fixer Upper
- Horse
- Golf
- Fireplace
- Deck
- Garage
- Basement
- Pool
Property vs Single Family Average in 83686
Price
Taxes
Year Built

 The data relating to real estate for sale on this web site comes in part from the IDX Program of the Snake River Regional Multiple Listing Service © 2026.
Information provided is deemed reliable but not guaranteed. All properties are subject to prior sale, change or withdrawal. The information being provided is for consumers personal, non-commercial use and may not be used for any purpose other than to identify prospective properties consumers may be interested in purchasing.
This content
The data relating to real estate for sale on this web site comes in part from the IDX Program of the Snake River Regional Multiple Listing Service © 2026.
Information provided is deemed reliable but not guaranteed. All properties are subject to prior sale, change or withdrawal. The information being provided is for consumers personal, non-commercial use and may not be used for any purpose other than to identify prospective properties consumers may be interested in purchasing.
This content
